8909 JASMINE BOULEVARD, Port Richey, FL 34668
- 5 beds |
- 4 baths |
- 3,884 sqft
 Single-Family Home
 Built in 1989
 1.92acre lot
 3 car garage
 $245/sqft
 Listed 24 days ago
Property Description
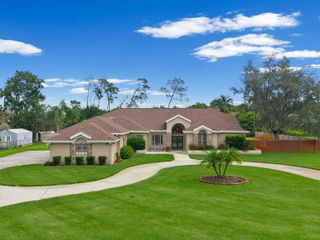
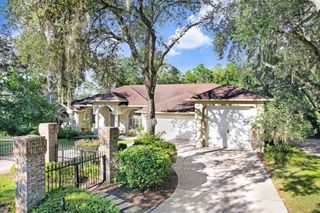
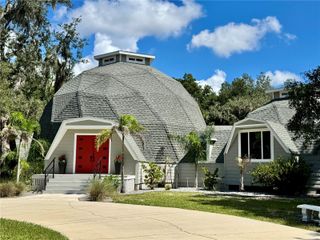
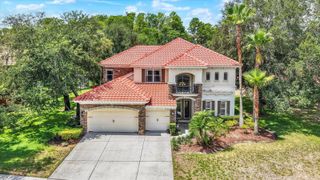
WELCOME TO YOUR PRIVATE FLORIDA RETREAT! Situated on approximately 2 acres in the beautiful community of Golden Acres in Port Richey, this impressive two-story pool home offers 3,884 sq. ft. of living space, 5 bedrooms, 3.5 bathrooms, and a 3-car garage. Enjoy a spacious floor plan featuring a sunken family room with a wood-burning fireplace, a private in-law suite with its own entrance, full kitchen and bathroom offering flexible living space perfect for multi-generational living and a generously sized upstairs loft currently used as a home office. This property also features a separate open-concept billiards and recreation area. The second-floor primary suite includes a private bathroom, his and hers dual walk-in closets, and beautiful views overlooking the screened pool. Outdoor highlights include a swimming pool, covered elevated deck, and expansive grounds with mature landscaping. Additional features include solar panels and a Pelican water filtration system. Experience the space, versatility, and Florida lifestyle this exceptional property offers. Schedule your private showing today!
- Listing Status:
- Active
- Date Added:
- October 28, 2026
- Data Last Updated:
- November 12, 2026 at 7:20PM
- Listing Office:
- SANDPEAK REALTY : 727-232-2192
- Listing Agent:
- Araceli Vera-Goffar : 734-444-5057
- Contact:
- 727-232-2192
- MLS ID:
- W7890450

- General: Outdoor GrillOutdoor Kitchen
- Style: Custom
- Other Structures: DeckCovered
- Pool: In GroundHeatedIndoorSalt WaterScreen Enclosure
- Parking: BoatGarage Door OpenerOversizedRV Access/Parking
- Roofing: Shingle
- Windows: Skylight(s)
- General: BlockConcreteStuccoTwoSlab
- Road/Access: Asphalt
- Originating MLS: Stellar MLS
- County: Pasco
- Zoning: ERGOLDEN ACRES UNIT ONE PB 7 PG 82 POR OF TRACT 1 DESC AS COM AT NW COR OF SAID TRACT 1 TH S89DEG33'16"E ALG NORTH BDY OF TRACT 1 789.60 FT FOR POB TH S89DEG33'16"E ALG NORTH BDY 261.29 FT TH S05DEG43'54"W 163.57 FT TH N89DEG37'56"W 50.00 FT TH S05DEG4 3'54"W 255.00 FT TH N63DEG20'14"W 236.19 FT TH N16DEG33'36"E 139.79 FT TH N00DEG32'55"E 178.21 FT TO POB; THE NORTH 20 FT SUBJECT TO A PERMANENET DRAINAGE EASEMENT PCL #840-A & SUBJECT TO A SLOPE ESMT #840-B OR 9141 PG 227316-25-14-0020-00000-0011
- View: Pool
- Fencing: Chain Link
- Utilities: Electricity ConnectedFiber Optics
- Water: Well
- Sewer: Septic Tank
- Source: Stellar MLS
- Ownership: Fee Simple
This listing courtesy of Araceli Vera-Goffar , SANDPEAK REALTY
Monthly Payment
- Principal & Interest $
- Property Taxes $
- Home Insurance $
- VA Funding Fee $