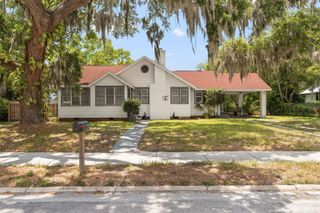
9816 SAN SEBASTIAN WAY, Port Richey, FL 34668
- 2 beds |
- 2 baths |
- 1,762 sqft
 Single-Family Home
  Built in 1980
  9,583sqft lot
 2 car garage
  $252/sqft
  Listed 4 months ago
Property Description
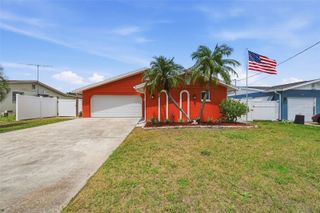
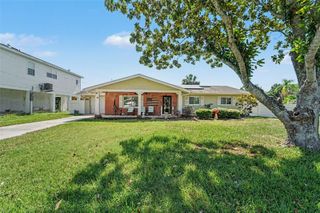
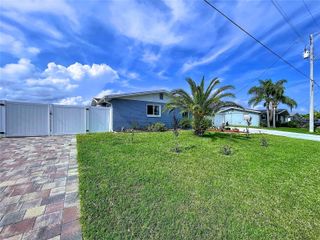
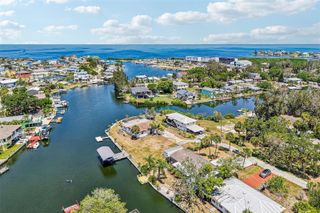
***Price Improvement*** Wake up, step outside, and enjoy true waterfront living. This beautifully remodeled 2 bedroom, 2 bath home offers 1,762 square feet on a canal with direct Gulf access and **no HOA**. Designed for comfortable Florida living, it features two true master en suites, each with a private bath, making it ideal for guests or multi generational living. The home's fresh coastal paint, tile roof, paver walkway, and mature Florida landscaping create exceptional curb appeal. Fully restored after Hurricane Helene with no deferred maintenance, this home is truly move in ready. For added peace of mind, the seller is including a one year home warranty (seller's choice of warranty provider and plan), and the **transferable flood insurance policy** offers additional value and potential savings. The backyard is a private oasis featuring an oversized screened pool, custom paver lanai, extended patio, dual gated vinyl privacy fence, raised garden, and storage sheds. Inside, you'll find tile flooring throughout, real wood trim, solar reflective window tint, smart thermostat and lighting, and a beautifully updated kitchen with solid wood soft close cabinets, quartzite countertops, an oversized island, stainless appliances, and a high end induction range. The spacious family room with a wood burning stone fireplace opens through triple sliders to the pool and canal, creating the perfect indoor outdoor living space. An updated electrical panel, new 50 gallon water heater, and new LG washer and dryer complete the package. Waterfront. Fully upgraded. Direct Gulf access. No deferred maintenance. This is Florida living at its finest.
- Listing Status:
- Active
- Date Added:
- February 28, 2026
- Data Last Updated:
- July 6, 2026 at 1:21AM
- Listing Office:
- BAY REALTY OF FLORIDA : 813-944-7804
- Listing Agent:
- Heather Sidlauskas : 813-625-5111
- MLS ID:
- TB8481444

- General: Rain Gutters
- Other Structures: EnclosedScreenedPatio
- Pool: GuniteIn Ground
- Roofing: Tile
- Windows: BlindsThermal Windows
- General: BlockStuccoOneSlab
- Road/Access: Paved
- Originating MLS: Stellar MLS
- County: Pasco
- Zoning: R4WEST PORT SUB UNIT 6 PB 16 PGS 124-125 LOT 50 OR 5212 PG 991 OR 9040 PG 123120-25-16-098D-00000-0500
- View: Water
- Fencing: Fenced
- Utilities: BB/HS Internet AvailableCable AvailableCable ConnectedElectricity AvailableElectricity ConnectedSewer Connected
- Water: Public
- Sewer: Public Sewer
- Source: Stellar MLS
- Ownership: Fee Simple
This listing courtesy of Heather Sidlauskas , BAY REALTY OF FLORIDA
Monthly Payment
- Principal & Interest $
- Property Taxes $
- Home Insurance $
- VA Funding Fee $

 New - 3 days ago