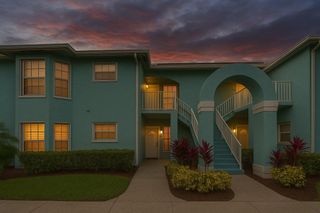
1103 SW Swan Lake Circle 102, Port St Lucie, FL 34986
- 2 beds |
- 2 baths |
- 1,029 sqft
 Condominium
  Built in 1993
  —— sqft lot
  —— car garage
  $228/sqft
  Listed 2 days ago
Property Description
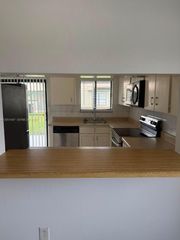
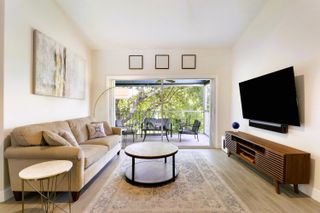
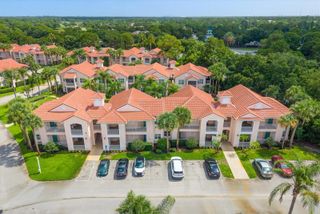
A hidden gem in the heart of St Lucie West! This well cared for ground floor unit offers an open floor plan with a spectacular lakefront view! The screened lanai has been extended for a great space to relax and enjoy the peaceful setting. The light filled living area is open to the kitchen and dining area. Enjoy this beautifully updated kitchen with wood soft close cabinets,granite counters,newer and stainless appliances. Spacious split bedrooms with en suite baths offer great privacy with double closets in both rooms. Bathrooms have partial updates with easy access showers in both. The laundry room has good storage space and easy access to Newer AC and Water Heater. This quaint little community in nestled in the heart of the city but so peaceful and well hidden with alot of greenspace! Just minutes away from all major roads, World class golf courses, Clover Park, beaches and much more!
- Listing Status:
- Active
- Date Added:
- August 1, 2026
- Data Last Updated:
- August 3, 2026 at 3:21PM
- Listing Office:
- Lang Realty : 772-467-1299
- Listing Agent:
- Diana L Emery : 618-727-3381
- MLS ID:
- B26058977

- General: GardenOutdoor Living Area
- Style: Traditional
- Other Structures: ScreenedPatioCovered
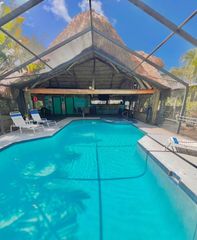
- Pool: Association
- Parking: AssignedAsphaltOpenParking spaces: 1
- Roofing: Metal
- Windows: BlindsSliding
- General: BlockConcreteStucco1Block
- Road/Access: City Street
- HOA Amenities: Maintenance GroundsMaintenancePoolParkingCommon AreasCable TVInsuranceLegal/AccountingMaintenance GroundsPool(s)Recreation FacilitiesReserve Fund398.0Monthly
- Originating MLS: BEACH_BEACH
- County: St Lucie
- Zoning: RESWESTBROOK ISLES CONDOMINIUM PHASE I BLDG 1 UNIT 102332554400020002
- View: GardenLakeWaterView
- Fencing: None
- Utilities: Cable ConnectedElectricity ConnectedSewer ConnectedUnderground UtilitiesWater Available
- Water: Public
- Sewer: Public Sewer
- Source: BEACH_BEACH
This listing courtesy of Diana L Emery , Lang Realty
Monthly Payment
- Principal & Interest $
- Property Taxes $
- Home Insurance $
- VA Funding Fee $

 New - 1 day ago