10040 NW FIELD FLOWER Trail, Port St. Lucie, Port St Lucie, FL 34987
- 2 beds |
- 2 baths |
- 1,852 sqft
 Single-Family Home
 Built in 2026
 6,970sqft lot
 2 car garage
 $254/sqft
 Listed 1 day ago
Property Description
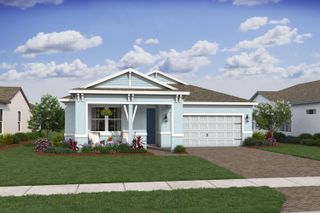
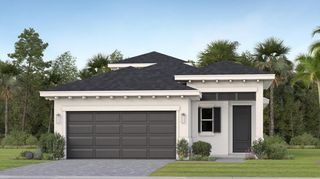
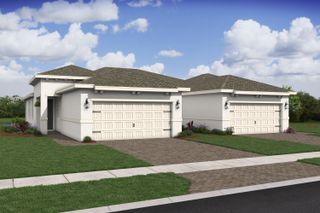
Experience the Astaire, a thoughtfully designed home nestled against a serene preserve in an amenity-rich 55+ active adult community. The open-concept floor plan and vaulted ceilings in the great room create an airy, inviting atmosphere while taking full advantage of the beautiful preserve views. The chef-inspired kitchen features elegant Brellin White cabinetry, a Soapstone Mist quartz island and a spacious pantry, combining style and functionality. The adjacent dining area flows seamlessly to the covered patio, while a 12' multi-slide glass door extends the living space outdoors, creating an ideal setting for relaxing or entertaining. A secluded primary suite features elegant ceiling details and a luxurious bath complete with dual freestanding vanities, sleek finishes, a generous shower and a spacious walk-in closet. A private home office with stylish barn doors offers a dedicated space for working or studying. Additional peace of mind comes with impact-resistant windows and solid concrete block construction, providing complete hurricane protection. The Astaire brings together thoughtful design, inviting living spaces and tranquil preserve surroundings for an exceptional Florida home.
- Listing Status:
- Active
- Date Added:
- November 12, 2026
- Data Last Updated:
- November 13, 2026 at 7:24AM
- Listing Office:
- K Hovnanian Florida Realty : 321-263-2601
- Listing Agent:
- Richard A Selikoff : 201-741-7242
- MLS ID:
- B26099666

- General: Outdoor Living AreaRoom For Pool
- Style: ColonialMediterraneanRanch
- Other Structures: PatioCovered
- Parking: AttachedGarageParking spaces: 4
- Roofing: CompositionShingle
- Windows: Insulated Windows
- General: CBS (Concrete Block Structure)Block1
- HOA Amenities: CabanaClubhouseFitness CenterManagementPicnic AreaPickleballPutting Green(s)Recreation FacilitiesSpa/Hot TubSidewalksTennis Court(s)Trail(s)Common AreasCable TVMaintenance GroundsPest Control408.87Monthly
- Originating MLS: BEACH_BEACH
- County: St Lucie
- Zoning: PlanneLTC RANCH WEST POD 6A PHASE 2 (PB 135-31) LOT 140331070000920001
- View: PreserveView
- Utilities: Cable AvailableSewer AvailableWater Available3 Phase
- Water: Public
- Sewer: Public Sewer
- Source: BEACH_BEACH
This listing courtesy of Richard A Selikoff , K Hovnanian Florida Realty
Monthly Payment
- Principal & Interest $
- Property Taxes $
- Home Insurance $
- VA Funding Fee $

 New - 1 day ago