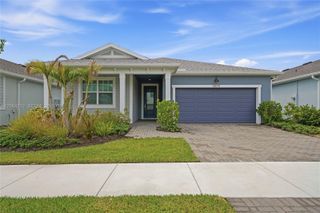
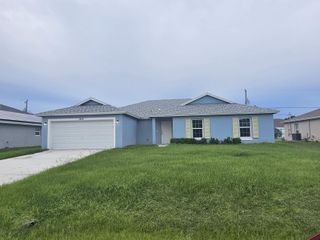
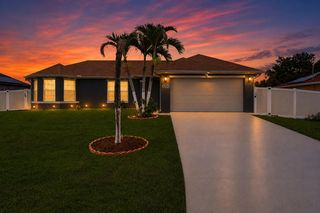
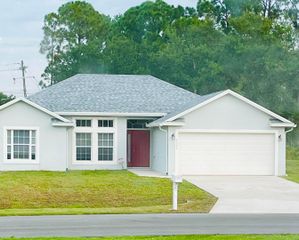
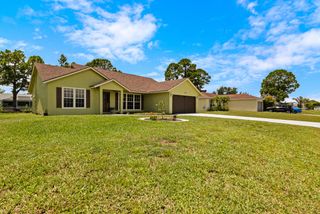
10771 SW Waterway Lane, Port St. Lucie, Port St Lucie, FL 34987
- 3 beds |
- 2 baths |
- 1,778 sqft
 Single-Family Home
  Built in 2004
  9,148sqft lot
 2 car garage
  $236/sqft
  Listed 1 month ago
Property Description
Welcome home to this meticulously maintained 3-bedroom, 2-bath waterfront residence in the highly desirable Bedford Park community. Thoughtfully updated for peace of mind, this home features a new metal roof (2021), accordion hurricane shutters (2022), and a new A/C system (2025). The spacious kitchen is equipped with granite countertops, new appliances, making it ideal for both everyday living and entertaining. Offering nearly 1,800 square feet of open living space, the home features split bedrooms with wood look laminate and tile flooring in the main living area. The primary bathroom includes double sink vanity, soak tub and walk in shower. The expanded screened patio offers an outdoor area where you can relax, entertain guests, and enjoy peaceful waterfront views and stunning sunsets Living in Bedford Park - Tradition means embracing an exceptional lifestyle with beautifully maintained parks, scenic walking, jogging, biking trails, and the vibrant Town Square, where year-round community events bring neighbors together. Shopping, restaurants, cafés, banking, and everyday conveniences are all within walking distance, making it easy to enjoy everything this sought-after community has to offer. Move right in and start living the Tradition lifestyle you've been dreaming of!
- Listing Status:
- Active
- Date Added:
- June 13, 2026
- Data Last Updated:
- August 3, 2026 at 11:19PM
- Listing Office:
- Coldwell Banker Realty : 772-286-1300
- Listing Agent:
- Daniel W Kittrell : 954-682-5482
- MLS ID:
- B26040619

- General: NoneOutdoor Living AreaRoom For Pool
- Style: ContemporaryRanch
- Other Structures: PorchScreenedPatioCovered
- Pool: AssociationHeated
- Parking: AttachedDrivewayGarageGarage Door OpenerPaver BlockParking spaces: 4
- Roofing: Metal
- Windows: BlindsMetalSingle HungSliding
- General: ConcreteStucco1Slab
- Road/Access: City StreetWaterfront
- HOA Amenities: Dog ParkPoolSidewalksTrail(s)Common AreasCable TVLegal/AccountingMaintenance GroundsPool(s)Recreation FacilitiesReserve FundInternet282.0Monthly
- Originating MLS: BEACH_BEACH
- County: St Lucie
- Zoning: Master PlanTRADITION PLAT NO. 2 (PB 42-03) LOT 2430950000200001
- View: GardenLakeWaterView
- Fencing: None
- Utilities: Cable ConnectedElectricity ConnectedPhone ConnectedSewer ConnectedUnderground UtilitiesWater Connected200+ Amp ServiceUnderground
- Water: Public
- Sewer: Public Sewer
- Source: BEACH_BEACH
This listing courtesy of Daniel W Kittrell , Coldwell Banker Realty
Monthly Payment
- Principal & Interest $
- Property Taxes $
- Home Insurance $
- VA Funding Fee $

 New - 18 hours ago