
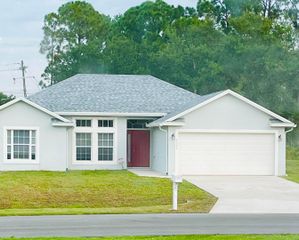
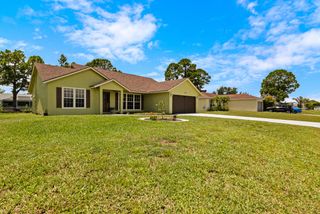
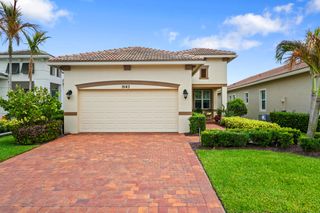
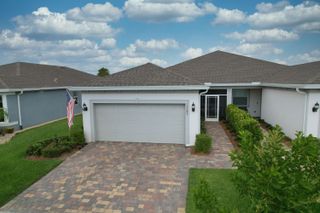
10932 SW Dunhill Court, Port St. Lucie, Port St Lucie, FL 34987
- 3 beds |
- 2 baths |
- 1,547 sqft
 Single-Family Home
  Built in 2006
  5,227sqft lot
 2 car garage
  $242/sqft
  Listed 1 month ago
Property Description
Location! Location! Discover this Beautifully Updated CBS Home nestled in Heritage Oaks, in Tradition. Offering 3 bedrooms, 2 bathrooms, and a 2 Car garage, this Meticulously Maintained Residence blends timeless elegance with modern efficiency! This Home has it ALL! Solar Panels have been PAID in Full! Newly Remodeled Guest Bathroom (2022), A/C (2022), W/H (2020). Extensive Upgrades ALL completed in 2022. Step inside to an Open, Inviting and split Floorplan enhanced by Custom Trim, Crown Molding and Wainscoting, a separate Formal Dining Area, and New Lighting throughout. The Gourmet Kitchen is outfitted with Quartz Countertops, Tile/Stone Backsplash, Breakfast Bar seating, soft-close Cabinetry, abundant storage, and S/S Appliances (2025), including an New Induction Range! The Owners Suite, a private retreat with Coffered Ceilings, a big Walk-in Closet, Step in shower, while overlooking your Outdoor Oasis with Mature Landscaping and Trees! Designed for exceptional Indoor-Outdoor Living, showcasing a screened in/covered Lanai (2022), an extended Paver Patio Addition with a custom fire pit and lounge area, and a Fenced in yard (2022) offering privacy and tranquility! Additional highlights to mention, an extended driveway- 6ft, 60-Amp Outlet for an EV charger or Generator, overhead garage storage shelving, Smart Garage Door- App controlled, and Auto Irrigation and so much more! Located within Tradition, Residents enjoy access to a vibrant town center with Shopping, Dining, Entertainment, medical facilities, Walking Trails, and year-round community events, all just minutes from home. This Home delivers timeless design, modern convenience, and an unmatched lifestyle. Schedule your private showing today!
- Listing Status:
- Active
- Date Added:
- June 20, 2026
- Data Last Updated:
- August 3, 2026 at 11:19PM
- Listing Office:
- Illustrated Properties LLC : 772-463-4663
- Listing Agent:
- Joseph Shakra : 772-812-7517
- MLS ID:
- B26041854

- Style: Traditional
- Pool: Association
- Parking: AttachedDrivewayGarageParking spaces: 4
- Roofing: ConcreteTile
- Windows: Blinds
- General: Block1Slab
- Road/Access: Paved
- HOA Amenities: ClubhouseFitness CenterGatedManagementMaintenancePicnic AreaPlaygroundPoolSpa/Hot TubSecuritySidewalksCommon AreasCable TVMaintenance GroundsPest ControlRecreation FacilitiesSecurityInternet424.0Monthly
- Originating MLS: BEACH_BEACH
- County: St Lucie
- Zoning: Master PlaTRADITION PLAT NO. 18 (PB 44-30) LOT 359430450203910003
- View: GardenView
- Fencing: Back YardGate
- Utilities: Cable ConnectedElectricity ConnectedSewer Connected200+ Amp Service
- Water: Public
- Sewer: Public Sewer
- Source: BEACH_BEACH
This listing courtesy of Joseph Shakra , Illustrated Properties LLC
Monthly Payment
- Principal & Interest $
- Property Taxes $
- Home Insurance $
- VA Funding Fee $

 New - 18 hours ago