11585 SW Fieldstone Way, Port St. Lucie, Port St Lucie, FL 34987
- 6 beds |
- 6 baths |
- 4,202 sqft
 Single-Family Home
 Built in 2007
 9,148sqft lot
 3 car garage
 $207/sqft
 Listed 1 month ago
Property Description
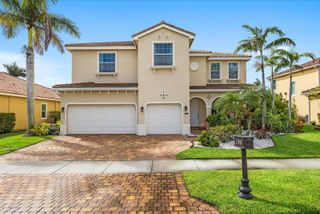
Welcome home to this exceptional 6BR/5.5BA residence, privately situated on a quiet cul-de-sac in desirable Fieldstone at TownPark! A beautiful brick paver driveway welcomes you to 4,200+ SF of thoughtfully designed living, enhanced by approx. $80K in impact windows & whole-house water filtration. Step inside to a dramatic 20+ ft foyer, soaring ceilings & grand staircase. Custom decorative finishes by a master craftsman add warmth & one-of-a-kind character throughout. The expansive floor plan is ideal for living, entertaining & guests, while a romantic Juliet balcony overlooks your private, peaceful backyard. All this in the heart of Tradition. Welcome Home to your elevated Tradition Lifestyle! Additional highlights include A/C systems updated in 2023 and water heater replaced in 2020. Welcome home to this exceptional 6BR/5.5BA residence, privately situated on a quiet cul-de-sac in desirable Fieldstone at TownPark! A beautiful brick paver driveway welcomes you to 4,200+ SF of thoughtfully designed living, enhanced by approx. $80K in impact windows & whole-house water filtration. Step inside to a dramatic 20+ ft foyer, soaring ceilings & grand staircase. Custom decorative finishes by a master craftsman add warmth & one-of-a-kind character throughout. The expansive floor plan is ideal for living, entertaining & guests, while a romantic Juliet balcony overlooks your private, peaceful backyard. All this in the heart of Tradition. Welcome Home to the Tradition Lifestyle!
- Listing Status:
- Active
- Date Added:
- October 5, 2026
- Data Last Updated:
- November 13, 2026 at 8:21PM
- Listing Office:
- Divito Real Estate Group : 833-334-8486
- Listing Agent:
- Annette Marie Robbins : 772-209-2156
- MLS ID:
- B26084213

- General: BalconyOutdoor Living Area
- Other Structures: PorchBalconyPatioCoveredOpen
- Pool: Association
- Parking: AttachedGarageParking spaces: 6
- Roofing: BarrelConcreteTile
- General: CBSConcreteBlockStructureBlock2
- HOA Amenities: Basketball CourtBilliard RoomBusiness CenterCabanaClubhouseFitness CenterManagementPicnic AreaPlaygroundPickleballPoolRecreation FacilitiesShuffleboard CourtSidewalksTennis Court(s)Common AreasCable TVRecreation FacilitiesSecurityInternet491.0Quarterly
- Originating MLS: BEACH_BEACH
- County: St Lucie
- Zoning: Master PlaTRADITION PLAT NO. 19 TOWNPARK PHASE ONE (PB 47-32) BLK 14 LOT 42431650005560009
- Utilities: Cable AvailableSewer ConnectedWater Available
- Water: Public
- Sewer: Public Sewer
- Source: BEACH_BEACH
This listing courtesy of Annette Marie Robbins , Divito Real Estate Group
Monthly Payment
- Principal & Interest $
- Property Taxes $
- Home Insurance $
- VA Funding Fee $