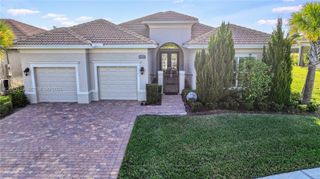
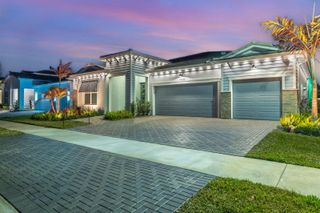
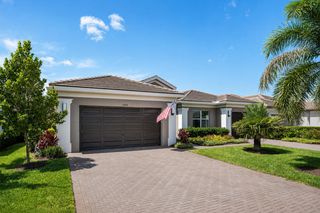
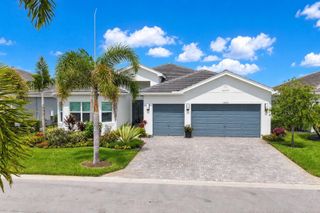
12476 SW Pink Playa Parkway, Port St. Lucie, FL 34987
- 3 beds |
- 4 baths |
- 2,753 sqft
 Single-Family Home
  Built in 2024
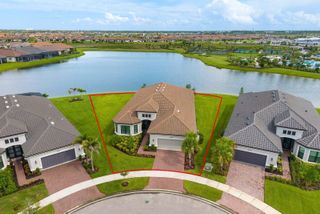
  8,712sqft lot
 3 car garage
  $325/sqft
  Listed 4 months ago
Property Description
Valencia Walk at Riverland - Port St. Lucie's best 55+ lifestyle with a million ways to have fun including a beautiful 37,000-square foot Clubhouse w/ resort-style amenities. This Julia model includes private views and an open floor plan w/ contemporary porcelain 24"x24" matte tile flooring throughout the entire home. The home features high end finishes including impact glass windows, GE Profile gas appliances, tile roof and recessed LED lighting. The spacious kitchen includes high end quartz countertops with a full quartz backsplash, two tone painted maple cabinets bright white and dove, custom cabinet pantry built-in, above and below cabinet lighting, and GE Profile stainless-steel appliances w/ a chimney hood. Includes upgraded decorative lighting and window treatments worth $15,000. All bathrooms include high end quartz countertops and upgraded vanity cabinets. Valencia Walk offers access to the amazing facilities found throughout the 4,000 acres of master-planned amenities at Riverland, where bigger is better! Stay fit at the 24-acre Sports & Racquet Club that offers over 80 outdoor sports courts and a 51,000 square-foot Wellness & Fitness Center. At Riverland you'll also find ways to express yourself at the 5-acre Arts & Culture Center, a bustling Town Center, the 12-acre Paseo Park among many future city parks and much, much more! You'll be able to easily access it all with the 5 miles of gorgeously landscaped traffic-free Paseo and greenways that connects everyone and everything throughout Riverland like never before - all that's missing is you! CALL FOR MORE DETAILS AND TO SCHEDULE TIME TO PREVIEW.
- Listing Status:
- Active
- Date Added:
- March 11, 2026
- Data Last Updated:
- August 4, 2026 at 12:06AM
- Listing Office:
- Keller Williams Realty of PSL : 772-236-5700
- Listing Agent:
- Cesar Trujillo : 772-626-2504
- MLS ID:
- B26000036
- General: West Of Us1Room For PoolLivableNoneCommunityBath
- Style: RanchZero Lot LineOne StoryModern/Contemporary
- Other Structures: Patio
- Pool: Community
- Parking: 2 Or More SpacesDrivewayGolf Cart ParkingNo BoatsParking GaragePaver BlockNo Rv/BoatsParking spaces: 2
- Roofing: TileConcreteFlat TileFlat Roof With Facade FrontTile Roof
- Windows: Complete Impact Glass
- General: CBS ConstructionStoneStucco1
- Road/Access: Private RoadPaved RoadPrivateU.S. Hwy
- HOA Amenities: Bike/Jog PathBilliard RoomCabanaClubhouseClubhouse-ClubroomCommunity RoomCommunity PoolExercise RoomGuard At GateManagement On SitePoolPool TablePrivate PoolSpa/Hot TubTennis Court(s)505.0Monthly
- Originating MLS: Miami Association of REALTORS®
- County: St Lucie County
- Zoning: Master PlannedRIVERLAND PARCEL B - PLAT THREE (PB 98-21) LOT 157432160200660006
- View: GardenView
- Utilities: Cable ConnectedNatural Gas ConnectedSewer ConnectedUnderground UtilitiesWater ConnectedCable AvailableNatural Gas AvailableSewer AvailableWater Available3 Phase ElectricUndergroundElectricity on Property
- Water: Public
- Sewer: At SitePublic SewerOtherPublic SanitationSewer
- Source: Miami Association of REALTORS®
This listing courtesy of Cesar Trujillo , Keller Williams Realty of PSL
Monthly Payment
- Principal & Interest $
- Property Taxes $
- Home Insurance $
- VA Funding Fee $

 New - 2 days ago