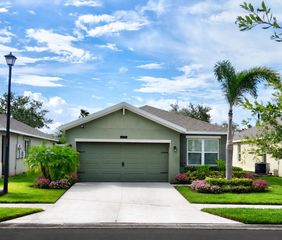
12520 SW Weeping Willow Avenue, Port St. Lucie, Port St Lucie, FL 34987
- 2 beds |
- 2 baths |
- 1,747 sqft
 Single-Family Home
  Built in 2017
  9,583sqft lot
 2 car garage
  $208/sqft
  Listed 1 month ago
Property Description
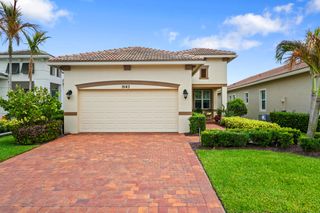
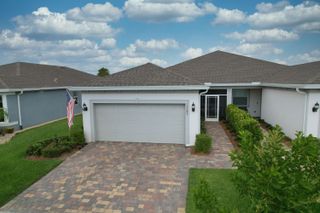
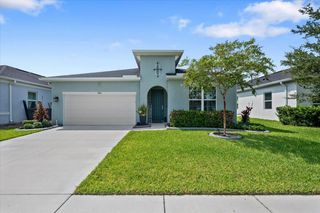
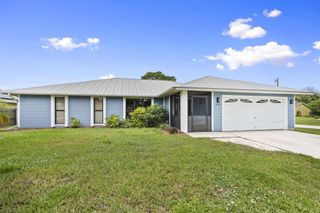
Step into a home designed to impress and built for unforgettable gatherings! This expansive floor plan welcomes you with a bright, open living space that flows effortlessly, making it perfect for hosting everything from lively celebrations to relaxed evenings with friends. At the heart of it all, the large kitchen shines with beautiful cabinetry and a stunning backsplash, making it as stylish as it is functional. The generous dining and living areas offer plenty of space to mix, mingle, and make memories.Plus, wait until you step outside onto the extended lanai with lake view, which creates the ultimate Florida lifestyle experience. Whether it's morning coffee or sunset cocktails, this is where you'll want to be. Situated on a corner, this home boasts one of the largest lots in Vitalia. Oh! And did we mention the outsized two car garage! Yes! Six extra feet provide plenty of space for storage. Beyond your front door, the community delivers a resort-style experience with amenities that truly elevate everyday living. Enjoy Wi-Fi, internet, and cable, plus access to a vibrant clubhouse, two sparkling pools, tennis and pickleball courts, golf putting, and so much more. This isn't just a home, it's your personal retreat and entertainment paradise.
- Listing Status:
- Active
- Date Added:
- June 20, 2026
- Data Last Updated:
- August 3, 2026 at 11:19PM
- Listing Office:
- Keller Williams Realty of PSL : 772-236-5700
- Listing Agent:
- Cesar Trujillo : 772-626-2504
- MLS ID:
- B26043607

- General: LightingOutdoor Living Area
- Style: MediterraneanRanch
- Other Structures: ScreenedPatioCovered
- Pool: Association
- Parking: AttachedDrivewayGarageGarage Door OpenerPaver BlockParking spaces: 4
- Roofing: BarrelConcreteTile
- Windows: Storm Window(s)
- General: BlockConcreteStucco1
- HOA Amenities: Basketball CourtBilliard RoomClubhouseFitness CenterLibraryManagementPoolPutting Green(s)Recreation FacilitiesShuffleboard CourtSpa/Hot TubSidewalksTennis Court(s)Common AreasCable TVMaintenance GroundsRecreation FacilitiesSecurityInternet326.0Monthly
- Originating MLS: BEACH_BEACH
- County: St Lucie
- Zoning: Master PlannedTRADITION PLAT NO. 35 (PB 52-1) LOT 688 (OR 4120-2184)430470202550002
- View: GardenLakeWaterView
- Utilities: Cable ConnectedElectricity ConnectedNatural Gas AvailablePhone ConnectedSewer AvailableUnderground UtilitiesWater Connected3 Phase
- Water: Public
- Sewer: Public Sewer
- Source: BEACH_BEACH
This listing courtesy of Cesar Trujillo , Keller Williams Realty of PSL
Monthly Payment
- Principal & Interest $
- Property Taxes $
- Home Insurance $
- VA Funding Fee $

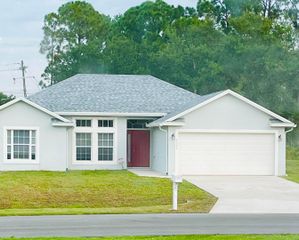
 New - 2 days ago