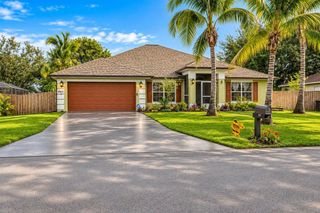
12741 SW SUNRISE LAKE Terrace, Port St. Lucie, Port St Lucie, FL 34987
- 3 beds |
- 3 baths |
- 2,289 sqft
 Single-Family Home
 Built in 2020
 8,276sqft lot
 2 car garage
 $218/sqft
 Listed 21 days ago
Property Description
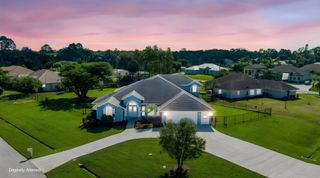
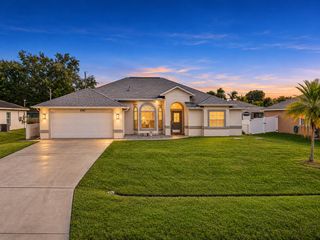
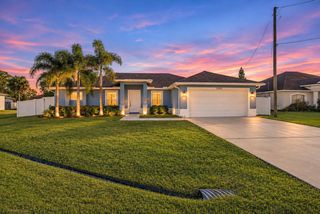
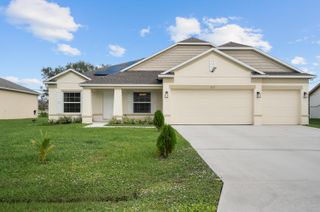
POTENTIALLY LOWER PAYMENTS WITH ASSUMABLE 5.75% INTEREST RATE!! Rare find in Lake Park at Tradition, a 55+ community! This GHO Enchanted model offers the community's largest floor plan, with 3 bedrooms, 2 baths, a flexible office/den, and custom upgrades throughout. Tucked away on a quiet cul-de-sac, the home sits on a .19-acre lot with a larger backyard and is just steps from the clubhouse. Soaring 10' ceilings set the tone, and the designer kitchen is built for entertaining, with an oversized island, double wall oven, white wood soft-close cabinetry with crown molding, and a built-in bar/serving area with upper and lower cabinets. The versatile office/den works equally well as a formal dining room or additional bedroom. In the living room, 16' of impact glass sliders open to a large covered patio overlooking your fenced backyard. The extended garage with 8' door fits two full-size cars plus a large golf cart, and you can take that golf cart right over to the Tradition Shoppes. Built for peace of mind with CBS construction, a tile roof, and impact glass on all windows and doors. Residents enjoy access to the resort-style pools and amenities at both Lake Park and Town Park.
- Listing Status:
- Active
- Date Added:
- October 23, 2026
- Data Last Updated:
- November 13, 2026 at 3:20PM
- Listing Office:
- EXP Realty LLC : 888-883-8509
- Listing Agent:
- Andrew W Johnson PA : 561-945-7262
- MLS ID:
- B26091770

- General: Barbecue
- Style: Ranch
- Pool: Association
- Parking: AttachedDrivewayGarageParking spaces: 2
- Roofing: FlatTile
- Windows: Blinds
- General: CBS (Concrete Block Structure)BlockStucco1
- HOA Amenities: ClubhouseDog ParkFitness CenterGatedManagementMaintenancePlaygroundPickleballPoolTrail(s)Common AreasCable TVInternetMaintenance GroundsSecurity667.0Quarterly
- Originating MLS: BEACH_BEACH
- County: St Lucie
- Zoning: Master PlaLAKEPARK AT TRADITION PLAT 3 (PB 78-1) LOT 370431750100480001
- View: GardenView
- Fencing: Back YardFenced
- Utilities: Cable AvailableUnderground Utilities
- Water: Public
- Sewer: Public Sewer
- Source: BEACH_BEACH
This listing courtesy of Andrew W Johnson PA , EXP Realty LLC
Monthly Payment
- Principal & Interest $
- Property Taxes $
- Home Insurance $
- VA Funding Fee $

 New - 2 days ago