12961 SW Shinnecock Drive, Port St. Lucie, Port St Lucie, FL 34987
- 3 beds |
- 4 baths |
- 3,304 sqft
 Single-Family Home
 Built in 2026
 10,454sqft lot
 3 car garage
 $363/sqft
 Listed 3 months ago
Property Description
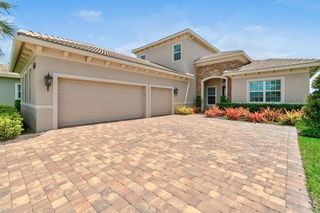
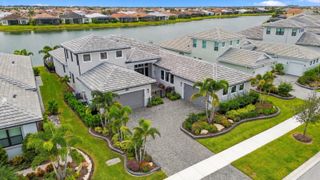
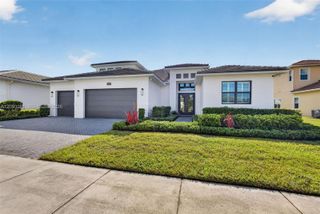
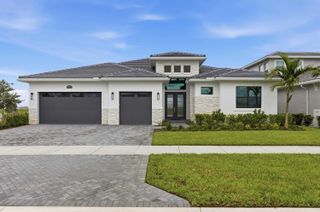
Move-in Ready Victoria home! Offering a thoughtfully designed layout with elevated finishes and a seamless blend of comfort and style. Open-concept living areas feature upgraded laminate wood flooring, a wet bar with premium prep faucet, and a spacious Owner's Suite with walk-in closet and spa-inspired bath featuring a frameless glass shower, designer tile, quartz countertops, upgraded cabinetry, and freestanding soaking tub. Additional interior highlights include smooth wall finishes, solid core interior doors, and a full interior palette of white walls, ceilings, and trim for a bright, clean aesthetic. Enjoy the Astor Creek lifestyle with championship golf, resort-style pool, clubhouse dining, fitness, pickleball, tennis, walking trails, and an active social calendar. Exterior features include a full landscape package, aluminum gutters, upgraded entry doors with modern glass detailing, a finished garage with epoxy-style coating, and added structured wiring for convenience and connectivity.
- Listing Status:
- Active
- Date Added:
- August 15, 2026
- Data Last Updated:
- November 13, 2026 at 3:20PM
- Listing Office:
- Maltbie Realty Group : 813-819-5255
- Listing Agent:
- William Norman Maltbie : 513-496-8676
- MLS ID:
- B26064774

- General: CourtyardOutdoor Living Area
- Style: Other
- Other Structures: PatioCovered
- Pool: Association
- Parking: AttachedDrivewayGarageGarage Door OpenerParking spaces: 0
- Roofing: CompositionConcreteShingle
- Windows: Other
- General: CBS (Concrete Block Structure)Block1Slab
- Road/Access: Paved
- HOA Amenities: ClubhouseFitness CenterGolf CourseMaintenancePoolSidewalksMaintenance Grounds240.0Monthly
- Originating MLS: BEACH_BEACH
- County: St Lucie
- Zoning: Planned UnVERANO SOUTH - POD G - PLAT NO. 4 (PB 113-11) LOT 216333270202280008
- View: OtherPondView
- Utilities: Cable AvailableElectricity AvailableOtherWater Available
- Water: Public
- Sewer: Public Sewer
- Source: BEACH_BEACH
This listing courtesy of William Norman Maltbie , Maltbie Realty Group
Monthly Payment
- Principal & Interest $
- Property Taxes $
- Home Insurance $
- VA Funding Fee $