13039 SW Vermillion Circle, Port St. Lucie, Port St Lucie, FL 34987
- 4 beds |
- 2 baths |
- 2,224 sqft
 Single-Family Home
  Built in 2022
  7,405sqft lot
 2 car garage
  $256/sqft
  Listed 20 days ago
Property Description
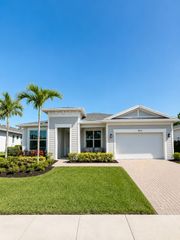
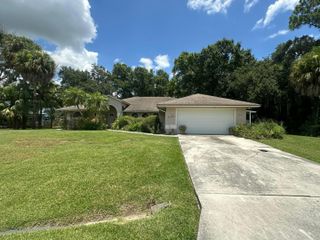
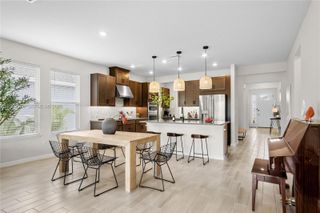
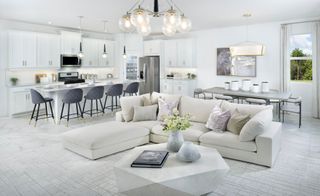
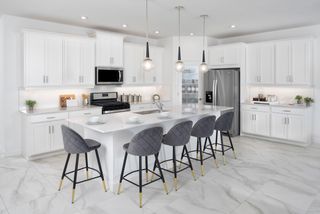
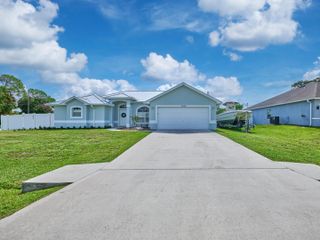
Better Than New! Welcome to this exceptional 4-bedroom Mystique model in Del Webb at Tradition, where over-the-top upgrades and designer finishes create a home unlike the builder's standard offerings. Situated on a private berm lot with enhanced stone elevation, this expanded residence offers 2,224 square feet of living space, including a rare fourth bedroom, an extended gathering room, and a 4-foot garage extension. The chef-inspired kitchen showcases upgraded 42-inch soft-close cabinetry with crown molding, quartz countertops, built-in appliances, gas cooktop, counter-depth refrigerator, designer lighting, and an expansive island perfect for entertaining. Beautiful plank porcelain tile flows throughout the main living areas, complemented by plantation shutters, upgraded lighting & fans, smart home features, and custom finishes throughout. The owner's suite features a spacious walk-in shower, upgraded cabinetry, premium fixtures, and a tray ceiling with custom soffit detail. Step outside to your screened covered lanai, enhanced with solar shades, built-in ceiling speakers, TV mount, gas and water hookups for a future outdoor kitchen, and opens to an expansive 600-square-foot paver patio complete with a 5-person spa, creating the ultimate space for relaxing or entertaining friends. Additional premium features include impact-rated glass, tankless gas water heater, UV HVAC air purification system (2026), EV Level-2 charging station, attic storage with pull-down stairs, Ring doorbell, smart thermostat, Smart Schlage locks, upgraded washer /dryer, and landscaped grounds with fenced backyard. Del Webb at Tradition residents enjoy resort-style amenities including two clubhouses, resort pools, pickleball, tennis, bocce, fitness center, walking trails, social clubs, and a vibrant active adult lifestyle. Why wait months for new construction when this extensively upgraded home is move-in ready and offers thousands of dollars in premium features already completed?
- Listing Status:
- Active
- Date Added:
- July 14, 2026
- Data Last Updated:
- August 3, 2026 at 6:23PM
- Listing Office:
- Local Exposure Realty : 772-485-3214
- Listing Agent:
- Vickie L Smith : 954-290-5003
- MLS ID:
- B26052022

- General: Outdoor Living AreaRoom For PoolAbove GroundHeated
- Other Structures: ScreenedPatioCovered
- Pool: AssociationHeated
- Parking: AttachedElectric Vehicle Charging Station(s)GarageGarage Door OpenerPaver BlockParking spaces: 4
- Roofing: Shingle
- Windows: Plantation ShuttersStorm Window(s)
- General: Block1
- HOA Amenities: ClubhouseFitness CenterGatedPickleballPoolSidewalksTennis Court(s)Common AreasCable TVMaintenance GroundsRecreation FacilitiesReserve FundSecurityInternet345.0Monthly
- Originating MLS: BEACH_BEACH
- County: St Lucie
- Zoning: Master PlaDEL WEBB AT TRADITION PLAT NO. 4 (PB 93-7) LOT 541432760101020006
- View: GardenView
- Fencing: Back Yard
- Utilities: Cable ConnectedNatural Gas ConnectedUnderground Utilities
- Water: Public
- Sewer: Public Sewer
- Source: BEACH_BEACH
This listing courtesy of Vickie L Smith , Local Exposure Realty
Monthly Payment
- Principal & Interest $
- Property Taxes $
- Home Insurance $
- VA Funding Fee $

 New - 13 hours ago