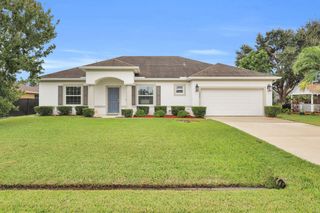
13435 SW Vermillion Circle, Port St. Lucie, Port St Lucie, FL 34987
- 2 beds |
- 2 baths |
- 1,943 sqft
 Single-Family Home
 Built in 2024
 6,970sqft lot
 2 car garage
 $283/sqft
 Listed 11 days ago
Property Description
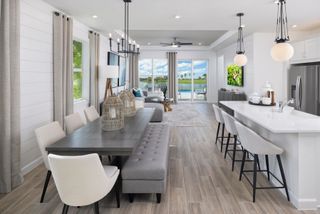
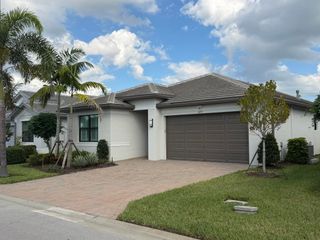
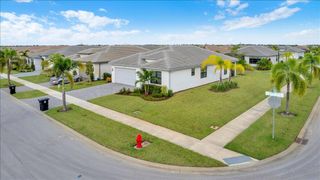
Fully remodeled and impeccably upgraded, this stunning 2 bed 2 bath home w/ den/office showcases top-of-the-line finishes throughout. Elegant 24" x 48" porcelain tile flooring flows seamlessly through the open Florida-style layout, creating a bright and sophisticated living space. The gourmet kitchen is designed for both beauty and functionality, featuring soft-close cabinetry with pull-out storage, a stylish glass tile backsplash, Samsung designer white glass appliances, and custom built-in pantry shelving. Enjoy enhanced comfort and convenience with electric zebra shades throughout the home, updated LED lighting, and designer fixtures and ceiling fans. Hurricane-impact windows and doors provide peace of mind, safety, and energy efficiency. The beautifully updated bathrooms feature floor-to-ceiling tile and modern finishes that create a spa-like atmosphere. Step outside to the extended patio, finished with elegant gray travertine tile and overlooking lush, professionally landscaped grounds accented by landscape lighting—perfect for relaxing or entertaining year-round. This exceptional home combines luxury, style, and thoughtful upgrades in every detail. Del Webb community offers Resort Style Amenities: Two resort style heated pools, state of the art fitness center, dog park, Tennis, pickleball, and bocce ball courts, training kitchen, ballroom, Full-Time Lifestyle Director, locker rooms, movement studio, and two clubhouses. Schedule your private viewing today! All furniture and furnishings are negotiable.
- Listing Status:
- Active
- Date Added:
- November 2, 2026
- Data Last Updated:
- November 13, 2026 at 7:24AM
- Listing Office:
- Echo Fine Properties : 561-500-3246
- Listing Agent:
- David Coulter : 772-828-5169
- MLS ID:
- B26095383

- General: LightingOutdoor Living AreaPergola
- Other Structures: PergolaScreenedPatioCovered
- Pool: AssociationHeated
- Parking: AttachedDrivewayGarageGarage Door OpenerParking spaces: 2
- Roofing: Shingle
- Windows: BlindsStorm Window(s)
- General: CBS (Concrete Block Structure)Block1Slab
- HOA Amenities: Bocce CourtBilliard RoomClubhouseDog ParkFitness CenterGatedManagementPickleballPoolPutting Green(s)Recreation FacilitiesSpa/Hot TubSidewalksTennis Court(s)Common AreasCable TVMaintenance GroundsPool(s)Recreation FacilitiesSecurityInternet552.0Monthly
- Originating MLS: BEACH_BEACH
- County: St Lucie
- Zoning: Master PlaDEL WEBB AT TRADITION PLAT NO. 5A (PB 100-1) LOT 581432750000300000
- View: GardenView
- Fencing: None
- Utilities: Cable AvailableElectricity AvailableNatural Gas AvailableSewer AvailableUnderground UtilitiesWater AvailableCircuit BreakersUnderground
- Water: Public
- Sewer: Public Sewer
- Source: BEACH_BEACH
This listing courtesy of David Coulter , Echo Fine Properties
Monthly Payment
- Principal & Interest $
- Property Taxes $
- Home Insurance $
- VA Funding Fee $

 New - 2 days ago