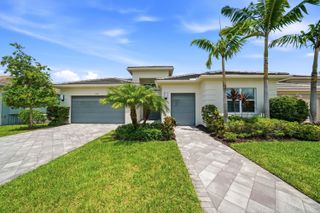
13604 SW Vermillion Circle, Port St. Lucie, Port St Lucie, FL 34987
- 3 beds |
- 4 baths |
- 2,962 sqft
 Single-Family Home
 Built in 2025
 8,712sqft lot
 3 car garage
 $270/sqft
 Listed 7 days ago
Property Description
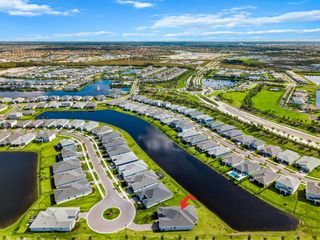
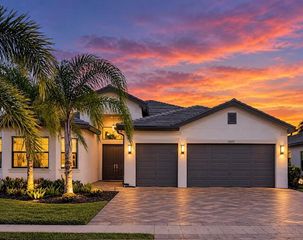
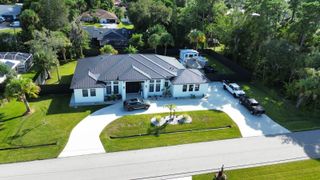
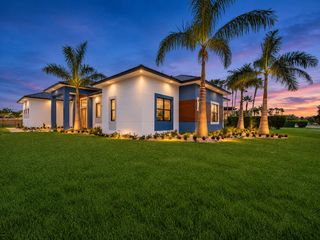
Experience luxury living in this stunning, nearly new 2025 custom Renown floorplan in Del Webb at Tradition! Featuring 3 bedrooms, 3.5 baths, a 3-car garage, and a versatile flex room, this is the largest floor plan available with nearly 3,000 sq. ft. under air. Designer finishes include 24x48 porcelain tile throughout accented by crown molding, electric shades. The gourmet kitchen boasts 42-inch custom cabinetry, walk-in pantry, gas cooktop with vent, wall oven, beverage cooler, and a center island. Spacious ensuite guestrooms with walk in closets. Step outside to your private preserve backyard and covered lanai. High Impact Glass, tankless gas water heater. Enjoy premier 55+ resort-style community amenities!
- Listing Status:
- Active
- Date Added:
- November 6, 2026
- Data Last Updated:
- November 13, 2026 at 7:24AM
- Listing Office:
- RE/MAX Gold : 772-607-9600
- Listing Agent:
- William N Eggeling III : 772-785-6539
- MLS ID:
- B26097173

- General: Outdoor Living Area
- Other Structures: PorchPatioCovered
- Pool: Association
- Parking: AttachedGarageGarage Door OpenerPaver BlockParking spaces: 3
- Roofing: ConcreteTile
- Windows: DrapesSlidingStorm Window(s)
- General: CBS (Concrete Block Structure)Block1Slab
- Road/Access: Private Road
- HOA Amenities: Billiard RoomBusiness CenterClubhouseCommunity KitchenDog ParkFitness CenterGatedHobby RoomManagementMaintenancePickleballPoolPutting Green(s)Recreation FacilitiesShuffleboard CourtSpa/Hot TubSidewalksTennis Court(s)Common AreasCable TVMaintenance GroundsPest ControlRecreation FacilitiesSecurityInternet1065.88Quarterly
- Originating MLS: BEACH_BEACH
- County: St Lucie
- Zoning: PUDDEL WEBB AT TRADITION PLAT NO. 5B & 6 (PB 115-19) LOT 816432750101810006
- View: PreserveView
- Utilities: Cable ConnectedElectricity ConnectedNatural Gas ConnectedPhone AvailableSewer ConnectedUnderground UtilitiesWater ConnectedCircuit BreakersUnderground
- Water: Public
- Sewer: Private Sewer
- Source: BEACH_BEACH
This listing courtesy of William N Eggeling III , RE/MAX Gold
Monthly Payment
- Principal & Interest $
- Property Taxes $
- Home Insurance $
- VA Funding Fee $

 New - 2 days ago