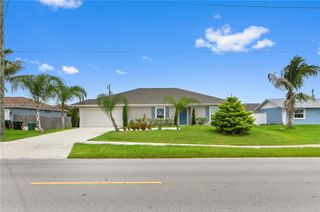
137 SW Pisces Terrace, Port St. Lucie, FL 34984
- 4 beds |
- 3 baths |
- 2,265 sqft
 Single-Family Home
  Built in 2021
  —— sqft lot
  2 car garage
  $205/sqft
  Listed 28 days ago
Property Description
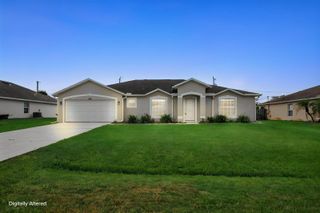
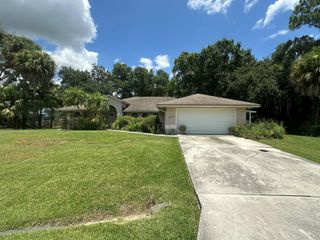
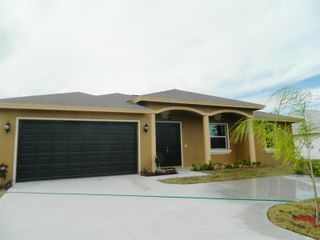
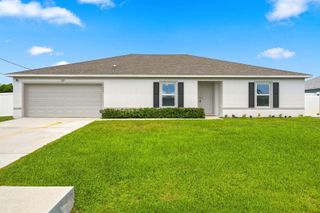
Completed in November 2021, this beautifully maintained CBS home offers a rare and highly desirable three-way split floor plan, thoughtfully designed to provide exceptional privacy without sacrificing open, connected living spaces. Featuring 4 bedrooms plus a dedicated den, 3 full bathrooms, a 2-car garage, covered lanai, and a convenient cabana bath, this move-in-ready residence has been barely lived in and shows like new. Designed with both everyday living and entertaining in mind, the spacious layout offers formal and casual living areas, a separate formal dining room, a generous family room, and a bright breakfast nook overlooking the backyard. At the heart of the home, the beautifully appointed kitchen features 36-inch wood cabinetry with crown molding, Whirlpool stainless steel appliances, abundant counter space, and ample storage. The private primary suite is complete with dual vanities, a soaking tub, separate walk-in shower, and an oversized walk-in closet. The home's unique split-bedroom design provides ideal separation for family members, guests, or a home office, making it a floor plan that is rarely available and highly sought after. Ideally located just off Crosstown Parkway, you'll enjoy convenient access to top-rated schools, shopping, dining, parks, and local entertainment while still enjoying the comfort of a quiet residential setting. Built in 2021 and meticulously maintained, this exceptional home offers the perfect combination of modern construction, functional design, and everyday convenience.
- Listing Status:
- Active
- Date Added:
- July 6, 2026
- Data Last Updated:
- August 3, 2026 at 4:07PM
- Listing Office:
- Compass Florida LLC : 561-285-4283
- Listing Agent:
- Andres David Dubov : 561-302-7538
- MLS ID:
- B26050136
- General: Room For PoolLivable
- Style: RanchOne Story
- Other Structures: Patio
- Parking: 2 Or More SpacesDrivewayParking GarageParking spaces: 6
- Roofing: Comp Shingle RoofShingle
- Windows: Complete Panel Shutters/Awnings
- General: CBS ConstructionStucco1
- Originating MLS: Miami Association of REALTORS®
- County: St Lucie County
- Zoning: RS-2PSPORT ST LUCIE-SECTION 18- BLK 604 LOT 12 (MAP 44/04S)342058503030001
- Fencing: Fenced
- Utilities: Cable ConnectedSewer ConnectedWater ConnectedCable AvailableSewer AvailableWater Available3 Phase ElectricElectricity on Property
- Water: Public
- Sewer: At SitePublic SewerOtherPublic SanitationSewer
- Source: Miami Association of REALTORS®
This listing courtesy of Andres David Dubov , Compass Florida LLC
Monthly Payment
- Principal & Interest $
- Property Taxes $
- Home Insurance $
- VA Funding Fee $

 New - 11 hours ago