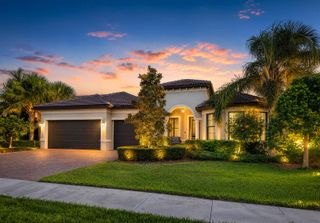
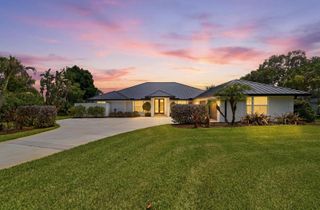
138 SE Palma Street, Port St. Lucie, FL 34984
- 3 beds |
- 3 baths |
- 2,807 sqft
 Single-Family Home
  Built in 2024
  7,841sqft lot
 2 car garage
  $292/sqft
  Listed 4 months ago
Property Description
Located in the premier gated golf community of Tesoro Club, this like-new Toll Brothers residence, completed in 2024, offers exceptional design, quality craftsmanship, and over $175,000 in upgrades. This expansive single-story home features 2,807 square feet of living space with 3 bedrooms, 2.5 bathrooms, two dedicated offices, and an extended 2-car garage that has been lengthened by 4 feet. One of the offices can easily serve as a fourth bedroom, offering flexibility for guests or additional living needs. The primary suite has been extended an additional 4 feet, creating a spacious retreat complete with two custom-built closets and a spa-like en-suite bathroom designed for comfort and luxury. At the heart of the home, the gourmet kitchen features upgraded cabinetry, premium KitchenAid appliances, striking Dekton countertops, and an open layout that flows seamlessly into the family room—perfect for both everyday living and entertaining. A second office was thoughtfully added, making the home ideal for multiple remote professionals or buyers seeking additional flexible space. Residents of Tesoro Club enjoy a relaxed country club lifestyle with a beautifully renovated clubhouse, resort-style pool, pickleball and tennis courts, fine dining, and a premier golf experience. The Tesoro Club Palmer Course has been fully renovated, while the Tesoro Club Watson Course is currently undergoing renovation. Conveniently located just 30 minutes from Jupiter and approximately 45 minutes from Palm Beach International Airport, Tesoro Club offers the perfect balance of luxury living and accessibility.
- Listing Status:
- Active
- Date Added:
- March 20, 2026
- Data Last Updated:
- August 3, 2026 at 5:06PM
- Listing Office:
- Platinum Properties/The Keyes : 561-694-2220
- Listing Agent:
- Matthew Abbott : 561-352-9608
- MLS ID:
- B26004644
- General: West Of Us1NoneRoom For PoolLivable
- Style: OtherOne Story
- Other Structures: Patio
- Pool: Community
- Parking: 2 Or More SpacesDrivewayNo BoatsParking GarageOn StreetNo Rv/BoatsParking spaces: 6
- Roofing: TileTile Roof
- Windows: Complete Impact GlassDrapesPlantation Shutters
- General: CBS ConstructionSlab Construction1
- Road/Access: U.S. Hwy
- HOA Amenities: BarClub Membership RequiredClubhouseClubhouse-ClubroomCommunity PoolExercise RoomGolf Equity AvailableGuard At GateHeated PoolPoolPrivate PoolTennis Court(s)728.0Monthly
- Originating MLS: Miami Association of REALTORS®
- County: St Lucie County
- Zoning: PUDTESORO PLAT NO. 15 (PB 44-16) LOT 200442750002450007
- Utilities: Cable AvailableElectricity AvailableNatural Gas AvailableSewer AvailableWater Available
- Water: Public
- Sewer: Public SewerPublic SanitationSewer
- Source: Miami Association of REALTORS®
This listing courtesy of Matthew Abbott , Platinum Properties/The Keyes
Monthly Payment
- Principal & Interest $
- Property Taxes $
- Home Insurance $
- VA Funding Fee $