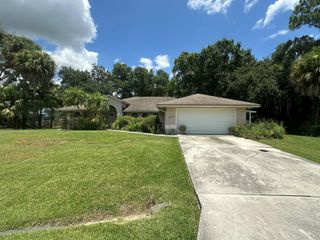
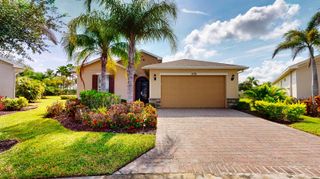
14091 SW Surina Street, Port St. Lucie, FL 34987
- 4 beds |
- 3 baths |
- 2,209 sqft
 Single-Family Home
  Built in 2024
  6,534sqft lot
 2 car garage
  $217/sqft
  Listed 1 month ago
Property Description
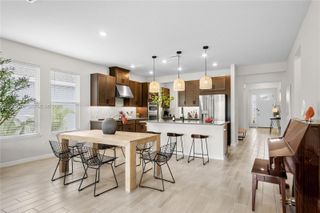
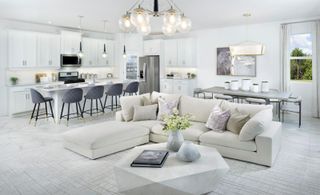
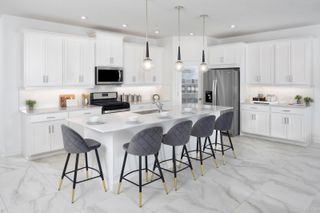
"Enhanced Price" Cadence at Tradition! This like-new 4-bedroom, 2.5-bath home offers 2,209 sq. ft. of thoughtfully designed living space with an open-concept floor plan perfect for modern living. The upgraded chef-inspired kitchen features quartz countertops, premium cabinetry, a breakfas bar, and Energy Star appliances. Additional upgrades include impact windows, upgraded lighting throughout, custom window coverings, and a new white vinyl privacy fence. The spacious owner's suite offers a luxurious ensuite bath with dual sinks, quartz countertops, soaking tub, separate tempered-glass shower, and upgraded cabinetry. The 4th bedroom features a walk-in closet and can serve as a flex space, office, or guest room. Enjoy community amenities including pool, pavilion, picnic area, sidewalks, and Welcome to Cadence at Tradition! This like-new 4-bedroom, 2.5-bath home offers 2,209 sq. ft. of thoughtfully designed living space with an open-concept floor plan perfect for modern living. The upgraded chef-inspired kitchen features quartz countertops, premium cabinetry, breakfast bar, and Energy Star appliances. Additional upgrades include impact windows, upgraded lighting throughout, custom window coverings, and a new white vinyl privacy fence. The spacious owner's suite offers a luxurious ensuite bath with dual sinks, quartz countertops, soaking tub, separate tempered-glass shower, and upgraded cabinetry. The 4th bedroom features a walk-in closet and can easily serve as a flex space, office, or guest room. Enjoy community amenities including pool, pavilion, picnic area, sidewalks, and irrigation. Conveniently located near the new high school, Cleveland Clinic, shopping, dining, Tradition Park, and more. Move-in ready with fast closing available!
- Listing Status:
- Active
- Date Added:
- June 12, 2026
- Data Last Updated:
- August 3, 2026 at 11:06PM
- Listing Office:
- Keller Williams Realty of PSL : 772-236-5700
- Listing Agent:
- Andrew T Szaniszlo : 772-828-1607
- MLS ID:
- B26040913
- General: LivableNoneCommunityBath
- Style: RanchOne Story
- Other Structures: Patio
- Pool: Community
- Parking: 2 Or More SpacesDrivewayParking GarageParking spaces: 2
- Roofing: Comp Shingle RoofShingle
- Windows: Complete Impact GlassBlindsVerticals
- General: Concrete Block ConstructionCBS ConstructionSlab ConstructionStucco1
- Road/Access: Paved Road
- HOA Amenities: BarbecueGatedCommunity PoolPoolPrivate PoolSecurity PatrolSpa/Hot Tub189.0Monthly
- Originating MLS: Miami Association of REALTORS®
- County: St Lucie County
- Zoning: Master PlaCADENCE PHASE II (PB 114-29) LOT 201430680000570001
- View: OtherOther Water ViewView
- Utilities: Cable ConnectedElectricity ConnectedPhone ConnectedSewer ConnectedUnderground UtilitiesWater ConnectedCable AvailableElectricity AvailableNatural Gas AvailablePhone AvailableSewer AvailableWater AvailableUndergroundElectricity on Property
- Water: Public
- Sewer: At SitePublic SewerOtherPublic SanitationSewer
- Source: Miami Association of REALTORS®
This listing courtesy of Andrew T Szaniszlo , Keller Williams Realty of PSL
Monthly Payment
- Principal & Interest $
- Property Taxes $
- Home Insurance $
- VA Funding Fee $

 New - 18 hours ago