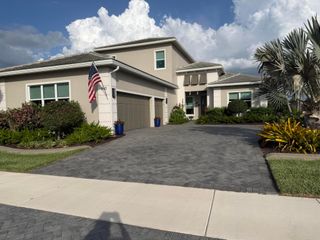
1422 SW Osprey Cove, Port St. Lucie, Port St Lucie, FL 34986
- 4 beds |
- 5 baths |
- 3,482 sqft
 Single-Family Home
 Built in 2004
 0.39acre lot
 2 car garage
 $258/sqft
 Listed 2 months ago
Property Description
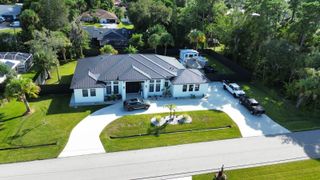
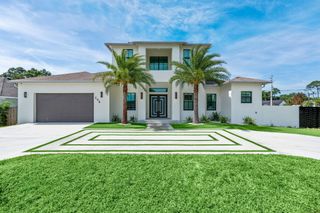
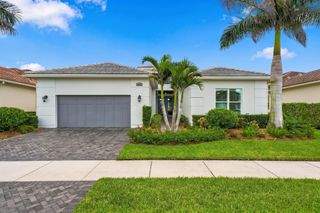
Experience luxury living in this stunning, fully remodeled 4BR/4.5BA home in the prestigious Country Club Estates of St. Lucie West with beautiful golf course views. Thoughtfully designed, three bedrooms feature private en-suite baths, including a guest suite with its own private entrance. The chef's kitchen boasts custom real wood cabinetry with crown molding, premium Monogram appliances & designer finishes. Gorgeous 20x20 porcelain tile flows throughout, complemented by recessed lighting, plantation shutters, custom garage cabinetry & California Closets. The luxurious primary suite offers oversized walk-in closets, a spa-like bath with soaking tub & French doors leading to the patio. An exceptional blend of elegance, comfort & resort-style living. This exceptional residence has been completely remodeled with high-end finishes and meticulous attention to detail throughout. The thoughtfully designed floor plan offers four spacious bedrooms and four and a half bathrooms, with all bedrooms featuring their own private en-suite bathrooms for added comfort and privacy. A private guest suite with its own separate entrance provides the perfect space for extended guests, an in-law suite, or a private home office. The gourmet kitchen has been beautifully updated with custom real wood cabinetry, elegant crown molding, premium Monogram appliances, generous workspace, and quality finishes designed for both everyday living and entertaining. Luxury 20x20 porcelain tile flooring extends throughout the entire home, creating a seamless, sophisticated look. Elegant plantation shutters throughout the home add timeless style, privacy, and abundant natural light while enhancing the home's upscale design and custom finishes. Recessed lighting enhances every room, while custom cabinetry in the garage provides exceptional storage and organization. The dedicated recreation room is an entertainer's dream, complete with a built-in wet bar and billiards table, offering the perfect setting for game nights, gatherings, or simply relaxing with friends. The spacious primary suite serves as a true retreat, featuring oversized California Closets, a spa-inspired bathroom with a soaking tub, and French doors leading directly to the patio, allowing you to enjoy the peaceful outdoor setting. Additional custom California Closets have also been installed in one of the secondary bedrooms, maximizing both storage and functionality. Situated within the highly desirable Country Club Estates of St. Lucie West, this home enjoys beautiful golf course views in one of the area's premier gated communities. Residents have access to an active country club lifestyle with golf, tennis, dining, and social activities available through club membership. Every detail of this home reflects quality craftsmanship, timeless design, and pride of ownership. This is a truly move-in-ready luxury property that must be seen to be fully appreciated.
- Listing Status:
- Active
- Date Added:
- September 10, 2026
- Data Last Updated:
- November 13, 2026 at 7:24AM
- Listing Office:
- LPT Realty, LLC : 877-366-2213
- Listing Agent:
- Christine Dyan Bacelo : 772-210-7574
- MLS ID:
- B26074808

- General: Outdoor Living AreaRoom For Pool
- Style: Mediterranean
- Other Structures: ScreenedPatioCovered
- Pool: Association
- Parking: AttachedDrivewayGarageParking spaces: 2
- Roofing: ConcreteTile
- Windows: Plantation Shutters
- General: CBS (Concrete Block Structure)BlockConcreteStucco1
- Road/Access: Paved
- HOA Amenities: ClubhouseGolf CoursePoolRestaurantTennis Court(s)Common Areas246.47Monthly
- Originating MLS: BEACH_BEACH
- County: St Lucie
- Zoning: ResidentialST LUCIE WEST PLAT #8 COUNTRY CLUB ESTATES PARCEL 8 PHASE 2 BLK 9 LOT 15332358000160009
- View: Golf CourseView
- Utilities: Cable AvailableElectricity AvailableSewer AvailableWater Available
- Water: Public
- Sewer: Private Sewer
- Source: BEACH_BEACH
This listing courtesy of Christine Dyan Bacelo , LPT Realty, LLC
Monthly Payment
- Principal & Interest $
- Property Taxes $
- Home Insurance $
- VA Funding Fee $

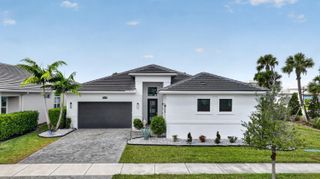
 New - 2 days ago