14253 SW Pinnacle Court, Port St. Lucie, Port St Lucie, FL 34987
- 5 beds |
- 3 baths |
- 2,862 sqft
 Single-Family Home
 Built in 2025
 8,712sqft lot
 2 car garage
 $306/sqft
 Listed 9 days ago
Property Description
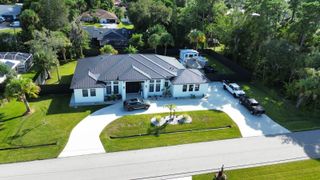
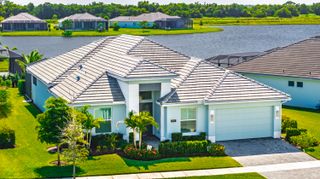
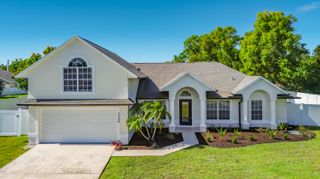
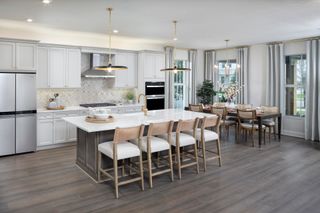
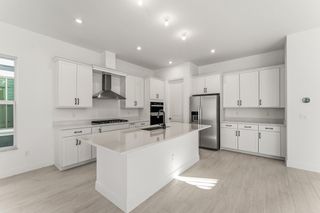
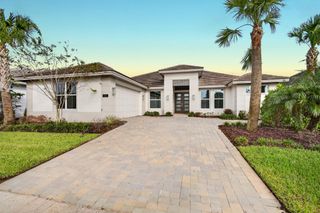
Welcome to Traditions Boutique luxury community built by GHO homes. A total of just 300 homes once complete. Why wait to build when you can buy this Mariposa for a great return on your investment?! 5 beds, 3 baths plus the extended back covered patio structural upgrade. The great room centrally located is welcoming with a bar, high coffered ceiling, and large 10-foot pocket sliders to the lanai. The primary suite offers a door out to the lanai, two walk-in closets and a separate water closet & dual shower heads in an expansive walk-in shower along with a built-in shower bench and sconce lighting. The McGee & Co inspired kitchen is a showstopper, with gold hardware, featuring GE appliances including a wall oven, gas cooktop and built in cabinet range hood. Calcutta quartz countertops with slab match backsplash, soft-close cabinetry, custom glass-front cabinet doors and built-in under-cabinet lighting complete the elevated, designer look. A large walk-in pantry with an upgraded glass door is Pinterest worthy. The chic saltwater pool features an expansive sun deck perfect for tanning. A beautiful, screened enclosure frames the private wooded backdrop, while also having 3 additional remote screens on the back patio. Gorgeous wood plank tile throughout. 8ft solid core wood interior doors. 71/4in baseboards & crown molding with upgraded rounded corners. The oversized garage includes a large workshop area and built-in overhead storage with an EV charging station & professional grade epoxy floors. All impact glass windows/doors. Gas water heater. HOA includes lawncare, cable, internet, gated entry, security system, irrigation & common areas. Common areas include the clubhouse, pool, fitness center, tennis, pickleball, basketball, game room, kitchen, secured gated entrance and more. Brand new k-8 and High School just opened for Tradition residents as well!
- Listing Status:
- Active
- Date Added:
- November 4, 2026
- Data Last Updated:
- November 13, 2026 at 7:24AM
- Listing Office:
- Keller Williams Realty of PSL : 772-236-5700
- Listing Agent:
- Brooke Harris : 772-453-6434
- MLS ID:
- B26096226

- General: Outdoor Living Area
- Style: ContemporaryRanch
- Other Structures: ScreenedPatioCovered
- Pool: In GroundPrivateScreen EnclosureSalt WaterAssociation
- Parking: AttachedDrivewayGarageGarage Door OpenerParking spaces: 4
- Roofing: ConcreteTile
- Windows: Storm Window(s)
- General: CBS (Concrete Block Structure)BlockConcreteStucco1
- HOA Amenities: Basketball CourtBilliard RoomClubhouseCommunity KitchenFitness CenterGatedPicnic AreaPickleballPoolRecreation FacilitiesSecuritySidewalksTennis Court(s)Common AreasCable TVMaintenance GroundsRecreation FacilitiesSecurityInternet523.0Monthly
- Originating MLS: BEACH_BEACH
- County: St Lucie
- Zoning: Master PlaBELTERRA PHASE 1 PLAT 3 (PB 122-1) LOT 97433480100540000
- View: PreserveWaterView
- Utilities: Cable AvailableElectricity ConnectedNatural Gas AvailableSewer ConnectedWater Connected
- Water: Public
- Sewer: Public Sewer
- Source: BEACH_BEACH
This listing courtesy of Brooke Harris , Keller Williams Realty of PSL
Monthly Payment
- Principal & Interest $
- Property Taxes $
- Home Insurance $
- VA Funding Fee $