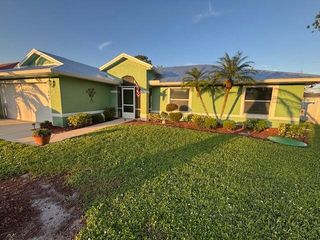
14256 SW Waterfall Lane, Port St. Lucie, Port St Lucie, FL 34987
- 3 beds |
- 2 baths |
- 1,842 sqft
 Single-Family Home
 Built in 2022
 6,098sqft lot
 2 car garage
 $303/sqft
 Listed 21 days ago
Property Description
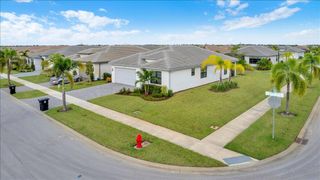
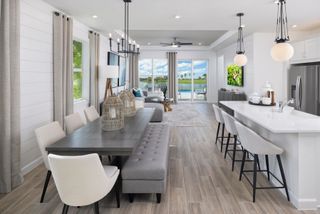
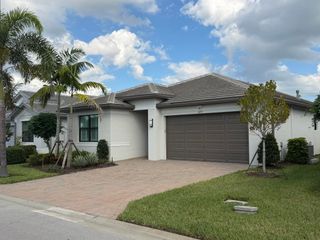
STUNNING LAKEFRONT HOME IN VALENCIA GROVE at RIVERLAND! This beautifully upgraded 3-bedroom, 2-bathroom residence offers the perfect combination of elegance, comfort, and resort-style living. From the moment you step inside, you'll appreciate the attention to detail, with beautiful tile flooring throughout, impact windows, and thoughtfully selected finishes. The heart of this home is the beautifully appointed kitchen, featuring upgraded cabinetry, quartz countertops, and a charming breakfast nook. The bathrooms also feature upgraded cabinetry, adding to the home's appeal. Step outside to the extended screened-in patio and take in the breathtaking lake views! Whether enjoying your morning coffee, relaxing with a good book, or entertaining friends, this peaceful waterfront setting is truly something special. Located in the highly desirable 55+ community of Valencia Grove at Riverland, residents enjoy an extraordinary lifestyle with a spectacular clubhouse, resort-style swimming pool, restaurant, and an impressive array of social activities. Riverland also offers a 51,000-square-foot Wellness & Fitness Center, indoor and outdoor pools, pickleball, tennis, bocce, an expansive Sports & Racquet Club, Arts & Culture Center, and miles of beautifully landscaped walking and biking trails. This is more than just a beautiful home. It's an opportunity to enjoy one of Port St. Lucie's most sought-after active adult lifestyles!
- Listing Status:
- Active
- Date Added:
- October 28, 2026
- Data Last Updated:
- November 13, 2026 at 3:20PM
- Listing Office:
- Illustrated Properties : 561-746-0008
- Listing Agent:
- Sandra Sorge : 561-301-4618
- MLS ID:
- B26092521

- General: Outdoor Living AreaPorch
- Style: Ranch
- Other Structures: PorchScreenedPatioCovered
- Pool: Association
- Parking: AttachedDrivewayGarageParking spaces: 4
- Roofing: Tile
- Windows: DrapesPlantation Shutters
- General: CBS (Concrete Block Structure)BlockStucco1
- Road/Access: Asphalt
- HOA Amenities: Fitness CenterGatedManagementMaintenancePlaygroundPickleballParkPoolParkingRecreation FacilitiesRestaurantSidewalksTennis Court(s)Trail(s)Common AreasRecreation FacilitiesTrash1335.0Quarterly
- Originating MLS: BEACH_BEACH
- County: St Lucie
- Zoning: Master PlaRIVERLAND PARCEL C - PLAT TWO (PB 86-7) LOT 81431780100880004
- View: GardenLakePondWaterView
- Utilities: Cable ConnectedElectricity ConnectedNatural Gas ConnectedSewer Connected
- Water: Public
- Sewer: Public Sewer
- Source: BEACH_BEACH
This listing courtesy of Sandra Sorge , Illustrated Properties
Monthly Payment
- Principal & Interest $
- Property Taxes $
- Home Insurance $
- VA Funding Fee $

 New - 2 days ago