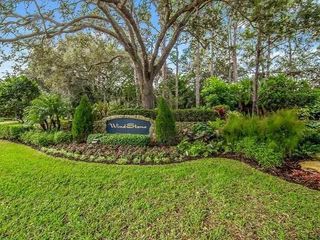
163 SE Osprey Ridge, Port St. Lucie, FL 34984
- 5 beds |
- 2 baths |
- 3,172 sqft
 Single-Family Home
  Built in 1999
  0.53acre lot
 2 car garage
  $378/sqft
  Listed 4 months ago
Property Description
Stunning REMODELED home is a coastal contemporary architecture blend of highly desirable finishes & details! This exceptional waterfront home shows like a Model! Details include New Metal Roof, 1/2 acre lot with great curb appeal & exceptional setting! Impressive 5 Bedrooms, 2 Baths, 2.5 Car Garage & fabulous outside area boasting screen enclosed resurfaced pool with spa, travertine decking, party deck & private dock overlooking breathtaking water views. Just a short boat ride to Ocean Access. Gated community with only 34 private homes is a hidden secret & real gem! Beautiful double door entrance, luxury open concept, volume ceilings & 48 x 24 gorgeous porcelain tile sets off the tone of this home. Fabulous Gourmet kitchen, featuring 16x5 quartz island & backsplash. This Chef's kitchen includes Electric Cooktop, custom cabinetry, pop up smartphone charges in island, separate wine bar counter space with quartz counter top and wine cooler, wall oven & recessed LED Lights perfect for entertaining & the heart of the home. Dramatic Formal living Room, Dining Room, family room with an elegant Coral fireplace & flex room perfect for a bar, pool table or just gracious living whether entertaining family & friends with sliding glass door, natural lighting & stunning Views. This home is for the most discriminating buyer! Grand Master Suite offers split floor plan & the tranquil timeless SPA LIKE master bathroom boasts raised Vanity Cabinets, dual sinks, waterfall bathroom faucets, 14 foot Luxury Sports Shower & stand alone soaking tub. Upstairs you will find 5th bedroom or private space with a walk out balcony overlooking the beautiful waterway canal. When you think about Florida Living you will love the outdoor space! The tropical oasis will give you privacy, tranquility & Joy. Bring you boat & slow down to the pace you have been looking for & the lifestyle you want! Roof 2023, 2 New A/C units & Garage is 2 plus golf cart garage space or storage space with fabulous epoxy flooring.
- Listing Status:
- Active
- Date Added:
- March 23, 2026
- Data Last Updated:
- August 3, 2026 at 5:06PM
- Listing Office:
- Keller Williams Realty of PSL : 772-236-5700
- Listing Agent:
- AnnMarie L Napolitano : 954-675-2804
- MLS ID:
- B26005763
- General: Open BalconyOtherLivable
- Style: Two StoryModern/Contemporary
- Other Structures: Open BalconyPatio
- Pool: ConcreteEquipment StaysFree FormScreen Enclosure
- Parking: 2 Or More SpacesDrivewayParking GarageParking spaces: 4
- Roofing: MetalMetal Roof
- Windows: Partial Panel Shutters/AwningsHurricane ShuttersSliding
- General: CBS ConstructionStucco2
- Road/Access: Private Road
- HOA Amenities: Boat DockPrivate PoolSecurity Patrol143.0Monthly
- Originating MLS: Miami Association of REALTORS®
- County: St Lucie County
- Zoning: ResidentialOSPREY RIDGE LOT 18441660100200000
- View: CanalRiverWaterCanal ViewView
- Utilities: Cable ConnectedSepticSewer ConnectedWater ConnectedCable AvailableElectricity AvailableSewer AvailableWater Available
- Water: Public
- Sewer: At SiteOtherSeptic TankSewer
- Source: Miami Association of REALTORS®
This listing courtesy of AnnMarie L Napolitano , Keller Williams Realty of PSL
Monthly Payment
- Principal & Interest $
- Property Taxes $
- Home Insurance $
- VA Funding Fee $