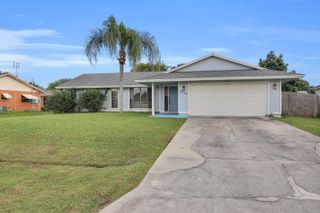
$425,000
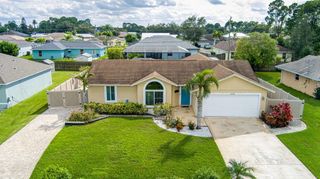
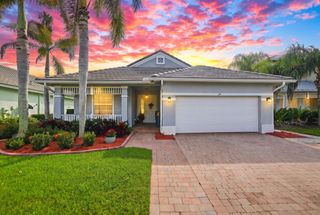
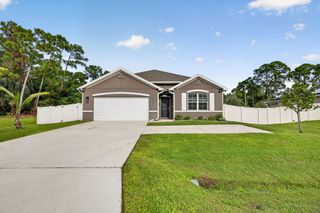
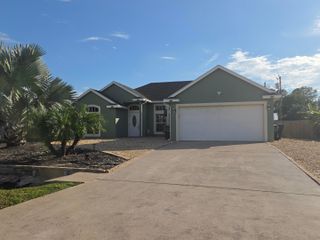
1641 SE Clearmont St, Port St Lucie, FL 34983
- 4 beds |
- 2 baths |
- 1,540 sqft
 Single-Family Home
 Built in 1982
 10,019sqft lot
 2 car garage
 $276/sqft
 Listed 14 days ago
Property Description
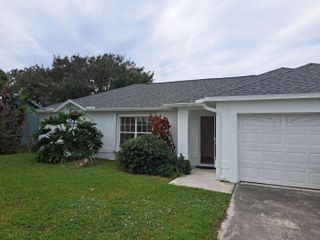
Beautifully renovated and fully upgraded, this turnkey home offers modern luxury and peace of mind! The stunning kitchen features brand-new premium appliances-including a sleek Bosh refrigerator, microwave, stove, and dishwasher-complimented by a new sink and faucet. Enjoy a new pull-down garage attic ladder, a new hurricane front door, and premium hurricane, heat-resistant, soundproof windows. The guest bath features a beautifully updated new shower. Seller to provide a generous closing credit for the buyer to finalize the guest bath window installation. Bathroom hurricane, sound proof, heat resistant window is already ordered just needs to be installed.
- Listing Status:
- Active
- Date Added:
- November 9, 2026
- Data Last Updated:
- November 13, 2026 at 7:24AM
- Listing Office:
- Keller Williams Realty Jupiter : 561-427-6100
- Listing Agent:
- Lisa Pfleger : 728-230-5643
- MLS ID:
- B26094837

- General: Awning(s)Outdoor Living AreaStoragePorchShed(s)
- Style: RanchTraditional
- Other Structures: Shed(s)PorchScreenedPatio
- Pool: FencedFiberglassIn GroundPrivate
- Parking: AttachedConcreteDrivewayGarageParking spaces: 4
- Roofing: MetalShingle
- Windows: Double Pane WindowsENERGY STAR Qualified WindowsInsulated WindowsSliding
- General: ConcreteWood SidingWood Frame1Concrete PerimeterSlab
- Road/Access: Country RoadCounty Road
- HOA Amenities: 0.0
- Originating MLS: BEACH_BEACH
- County: St Lucie
- Zoning: RS-2 PSLPORT ST LUCIE-SECTION 10- BLK 499 LOT 6 (MAP 44/03N) (OR 2600-2051)342054504820005
- View: PoolView
- Fencing: Back YardFencedWood
- Utilities: Cable AvailableElectricity ConnectedPhone AvailableSewer ConnectedWater Connected200+ Amp Service
- Water: Public
- Sewer: Public Sewer
- Source: BEACH_BEACH
This listing courtesy of Lisa Pfleger , Keller Williams Realty Jupiter
Monthly Payment
$Est. Payment
- Principal & Interest $
- Property Taxes $
- Home Insurance $
- VA Funding Fee $

 New - 1 day ago