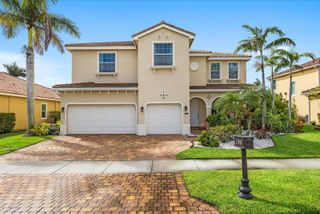
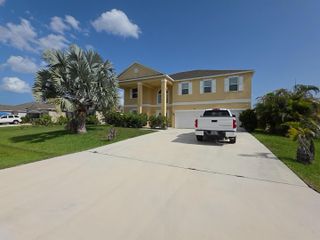
1906 SW EXETER Court, Port St. Lucie, Port St Lucie, FL 34953
- 5 beds |
- 4 baths |
- 4,100 sqft
 Single-Family Home
 Built in 2006
 8,276sqft lot
 3 car garage
 $159/sqft
 Listed 9 days ago
Property Description
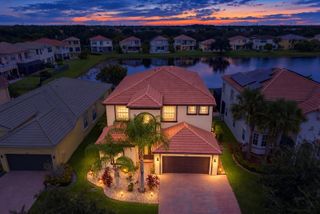
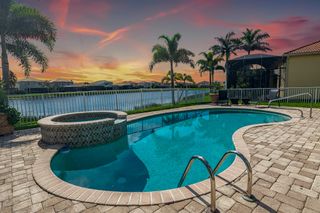
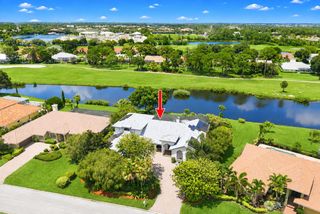
Spacious and absolutely turnkey, this impressive home offers 5 bedrooms, 3.5 bathrooms, two loft areas, and a 3-car garage. Tucked away on a quiet cul-de-sac with preserve views, it's just a short walk from the resort-style clubhouse and pool. Inside, enjoy soaring 24-foot ceilings, porcelain tile throughout the main floor, new LVP flooring upstairs, and brand-new bedroom carpet. The gourmet kitchen features refinished wood cabinetry, a large pantry, a raised island with granite countertops, a glass backsplash, and an expansive appliance package, including a glass-top range. The home boasts two primary suites—one upstairs and one downstairs—plus spacious secondary bedrooms with ample closet space and two oversized lofts. Both A/C units were replaced in 2026, include a 10-year parts/labor warranty. Enjoy low HOA fees, which include high-speed internet, while taking advantage of fantastic community amenities such as 3 sparkling pools, tennis and basketball courts, playgrounds, and a 24-hour guard-gated entrance for added security. This community is also zoned for the brand-new Legacy High School. Bring your loved ones and enjoy the lifestyle you've always dreamed of in this highly desirable neighborhood.
- Listing Status:
- Active
- Date Added:
- November 4, 2026
- Data Last Updated:
- November 13, 2026 at 6:19PM
- Listing Office:
- RE/MAX Masterpiece Realty : 772-340-2700
- Listing Agent:
- Jean David Cidel : 772-924-6637
- MLS ID:
- B26096562

- General: Outdoor Living AreaPorchRoom For Pool
- Style: Mediterranean
- Other Structures: PorchScreenedPatioCovered
- Pool: Association
- Parking: AttachedDrivewayGarageGarage Door OpenerPaver BlockParking spaces: 6
- Roofing: BarrelTile
- Windows: Blinds
- General: CBS (Concrete Block Structure)BlockStucco2
- HOA Amenities: Basketball CourtClubhouseFitness CenterGatedManagementPicnic AreaPoolRecreation FacilitiesSecuritySidewalksTennis Court(s)Trail(s)Common AreasInsuranceRecreation FacilitiesReserve FundSecurity198.3Monthly
- Originating MLS: BEACH_BEACH
- County: St Lucie
- Zoning: Planned UnFIRST REPLAT OF PORTOFINO ISLES (PB 43-29) LOT 341431450201600006
- View: PreserveView
- Utilities: Cable ConnectedElectricity ConnectedPhone ConnectedSewer ConnectedUnderground UtilitiesWater Connected3 Phase
- Water: Public
- Sewer: Public Sewer
- Source: BEACH_BEACH
This listing courtesy of Jean David Cidel , RE/MAX Masterpiece Realty
Monthly Payment
- Principal & Interest $
- Property Taxes $
- Home Insurance $
- VA Funding Fee $