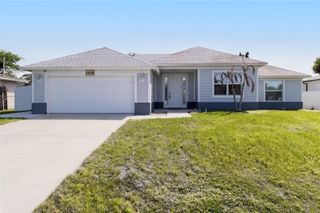
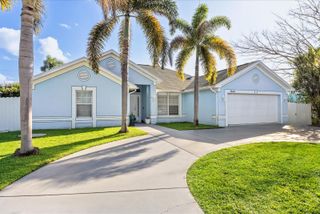
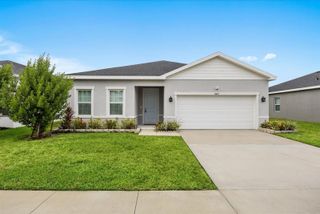
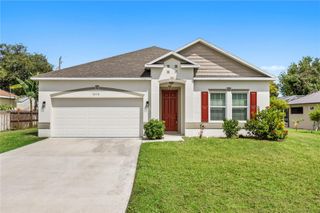
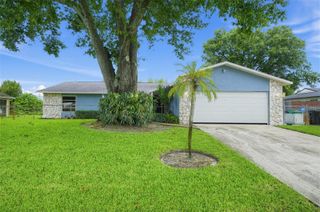
2096 SW LEAFY ROAD, Port St Lucie, FL 34953
- 4 beds |
- 2 baths |
- 1,960 sqft
 Single-Family Home
 Built in 2018
 10,019sqft lot
 2 car garage
 $214/sqft
 Listed 4 months ago
Property Description
Price Reduction! Welcome to a home that makes everyday living feel easy. Built in 2018 and beautifully maintained, this move in ready 4 bedroom, 2 bath home offers the space, flexibility, and convenience you’ve been looking for. From the moment you step inside, the open-concept layout creates a natural flow between the living, dining, and kitchen areas. Perfect for relaxing at the end of the day or gathering with family and friends. Natural light fills the main living spaces, creating a warm and welcoming atmosphere throughout the home. The split-bedroom floor plan adds an extra layer of privacy, with the primary suite thoughtfully separated from the additional bedrooms, giving everyone their own space to unwind. And then there are the features that make this home stand out: NO HOA and NO REAR NEIGHBORS. Enjoy the freedom and privacy that come with both, without giving up the convenience of being close to major highways, shopping, restaurants, schools, and everything Port St. Lucie has to offer. Whether you're buying your first home, making room for your growing household, or simply ready for a home that fits the way you live today, this one checks all the right boxes. Newer construction, thoughtful design, everyday convenience, and a location that keeps you close to it all. Come see why this could be the one you've been waiting for!
- Listing Status:
- Active
- Date Added:
- June 25, 2026
- Data Last Updated:
- November 13, 2026 at 3:20PM
- Listing Office:
- IAD REAL ESTATE : 407-720-0020
- Listing Agent:
- Barbara Bernabe : 407-702-7187
- Contact:
- 407-720-0020
- MLS ID:
- O6420155

- General: Private Mailbox
- Style: Traditional
- Other Structures: Rear PorchCovered
- Roofing: Shingle
- Windows: Blinds
- General: BlockConcreteStuccoOneBlock
- Road/Access: Paved
- Originating MLS: Stellar MLS
- County: St Lucie
- Zoning: RS-2 PSLPORT ST LUCIE-SECTION 11- BLK 1349 LOT 11 (MAP 43/02S)34-20-550-1213-0002
- Utilities: Cable ConnectedElectricity ConnectedPublicWater Connected
- Water: Public
- Sewer: Public SewerSeptic Tank
- Source: Stellar MLS
- Ownership: Fee Simple
This listing courtesy of Barbara Bernabe , IAD REAL ESTATE
Monthly Payment
- Principal & Interest $
- Property Taxes $
- Home Insurance $
- VA Funding Fee $