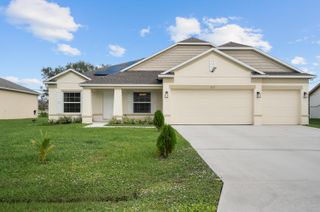
2401 SW Waikiki Street, Port St. Lucie, Port St Lucie, FL 34953
- 4 beds |
- 3 baths |
- 2,600 sqft
 Single-Family Home
 Built in 2006
 0.26acre lot
 2 car garage
 $202/sqft
 Listed 15 days ago
Property Description
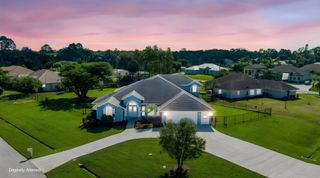
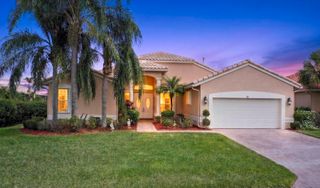
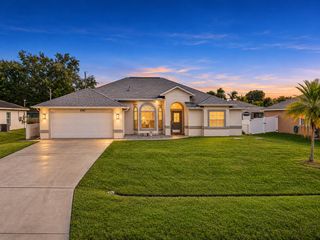
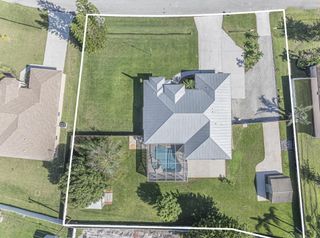
Arrive at this spacious custom-built CBS home, beautifully positioned on an oversized .26-acre corner lot with NO HOA, and pull into the extended driveway leading to the 2-car garage. From there, follow the walkway to the welcoming covered front entry and step through the impressive double doors to discover approximately 2,600 sq. ft. of living space, where vaulted ceilings, tile flooring, crown molding in the main living areas, and generous room sizes immediately create a sense of openness. The thoughtfully designed split-bedroom floor plan offers 4 bedrooms and 3 full baths, along with formal living and dining rooms, a separate family room and breakfast area. Continue into the bright eat-in kitchen featuring skylights, granite countertops, tall cabinetry and stainless steel appliances, with plenty of space for everyday gatherings. The spacious primary suite offers two walk-in closets, private bath and sliding glass doors opening directly to the patio. Two of the home's three bathrooms feature jetted tubs, adding another distinctive touch to this custom home. Three sets of sliding glass doors throughout the home invite you outside to one of its standout features—an impressive approximately 23' x 18' covered, screened and tiled patio that feels like an extension of the home's living space. From here, enjoy the fenced backyard with mature mango trees producing sweet, flavorful fruit. Additional features and updates include a 2024 shingle roof and gutters, A/C installed in 2019 with coil replaced in 2026, tankless water heater, crown molding in the main living areas, built-in whole-house intercom and audio system with CD player, and pull-down attic access leading to a spacious, well-lit attic with electrical outlets and plenty of room for additional storage. Come see for yourself the space, character and flexibility this home has to offer—features that can be difficult to find in newer construction at this price point. Schedule your private showing today.
- Listing Status:
- Active
- Date Added:
- October 31, 2026
- Data Last Updated:
- November 13, 2026 at 7:24AM
- Listing Office:
- EXP Realty LLC : 888-883-8509
- Listing Agent:
- Luz Cecilia Silva : 954-534-5230
- MLS ID:
- B26094954

- General: BarbecueGardenLightingOutdoor Living Area
- Style: Ranch
- Other Structures: PorchScreenedPatioCovered
- Parking: AttachedDrivewayGarageParking spaces: 6
- Roofing: Shingle
- Windows: BlindsSkylight(s)SlidingShutters
- General: CBS (Concrete Block Structure)BlockStucco1
- Road/Access: City Street
- HOA Amenities: 0.0
- Originating MLS: BEACH_BEACH
- County: St Lucie
- Zoning: RS-2 PSLPORT ST LUCIE-SECTION 31- BLK 1671 LOT 23 (MAP 43/12S) (OR 1998-1688 : 2097-464)342065002480006
- View: GardenOtherView
- Fencing: Back YardFencedFullWood
- Utilities: Electricity ConnectedSewer AvailableWater Available
- Water: Public
- Sewer: Public Sewer
- Source: BEACH_BEACH
This listing courtesy of Luz Cecilia Silva , EXP Realty LLC
Monthly Payment
- Principal & Interest $
- Property Taxes $
- Home Insurance $
- VA Funding Fee $

 New - 2 days ago