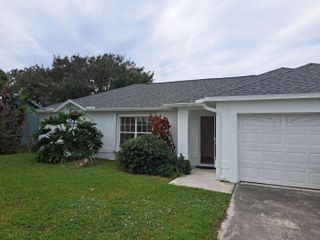
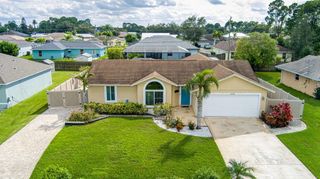
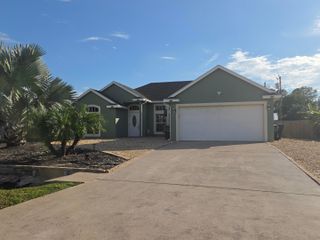
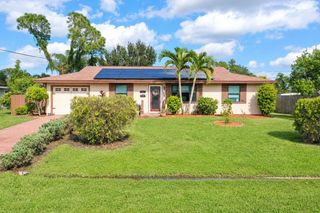
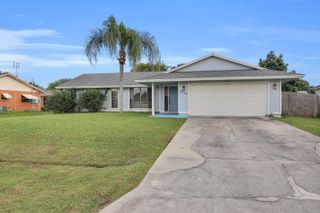
261 SW Parish Terrace, Port St. Lucie, Port St Lucie, FL 34984
- 3 beds |
- 2 baths |
- 1,580 sqft
 Single-Family Home
 Built in 1994
 10,019sqft lot
 2 car garage
 $222/sqft
 Listed 7 days ago
Property Description
Enjoy Florida living with no HOA fees, an expansive screened lanai, and plenty of room to spread out! This beautifully maintained Port St. Lucie home combines inviting indoor and outdoor spaces with valuable updates, including new stainless steel appliances, a 2024 A/C system and a 2024 water heater. Inside, fresh paint and carpet-free flooring create a bright, welcoming setting with easy maintenance. A welcoming front living area, dining room, separate family room, and eat-in kitchen provide plenty of space to gather, entertain, or spread out. The kitchen's convenient pass-through windows open directly to the screened lanai, making outdoor dining and hosting effortless. The 3-bedroom, 2-bathroom split floor plan offers privacy, with a spacious primary suite featuring a generous walk-in closet. Two additional bedrooms provide flexibility for guests, a home office, or everyday needs. A convenient drop zone leading to the two-car garage helps keep everyday essentials organized. Sliding glass doors lead to the standout feature: an expansive screened lanai with room for outdoor dining, comfortable seating, and weekend gatherings. Overlooking the spacious backyard, this inviting outdoor living area is perfect for enjoying morning coffee or relaxing in the shade. The backyard offers room for pets, play, or gardening, while the shed provides additional storage. Centrally located near shopping and dining, with convenient access to Florida's Turnpike and Crosstown Parkway, this move-in-ready home brings together everyday convenience, generous living spaces, and the freedom of no HOA.
- Listing Status:
- Active
- Date Added:
- November 6, 2026
- Data Last Updated:
- November 13, 2026 at 1:18PM
- Listing Office:
- Keller Williams Realty of PSL : 772-236-5700
- Listing Agent:
- Natalia Hatfield : 772-302-9029
- MLS ID:
- B26097331

- General: StorageShed(s)Storage
- Style: Ranch
- Other Structures: Shed(s)Storage
- Parking: AttachedDrivewayGarageParking spaces: 6
- Roofing: Metal
- Windows: BlindsDrapes
- General: FrameStucco1
- Road/Access: City Street
- HOA Amenities: 0.0
- Originating MLS: BEACH_BEACH
- County: St Lucie
- Zoning: RS-2PORT ST LUCIE-SECTION 13- BLK 664 LOT 3 (MAP 44/05N) (OR 3434-1779; 3470-1761)342056033020008
- Utilities: Electricity AvailableSewer AvailableWater Available
- Water: Public
- Sewer: Public Sewer
- Source: BEACH_BEACH
This listing courtesy of Natalia Hatfield , Keller Williams Realty of PSL
Monthly Payment
- Principal & Interest $
- Property Taxes $
- Home Insurance $
- VA Funding Fee $

 New - 1 day ago