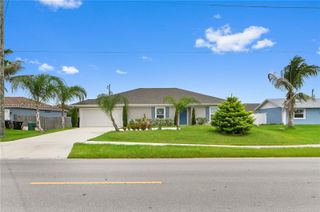
3041 SE Wake Road, Port St. Lucie, Port St Lucie, FL 34984
- 4 beds |
- 2 baths |
- 2,236 sqft
 Single-Family Home
  Built in 2005
  10,019sqft lot
 2 car garage
  $208/sqft
  Listed 1 month ago
Property Description
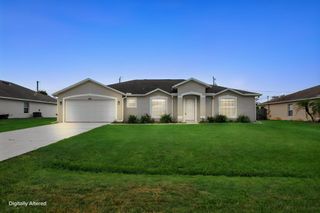
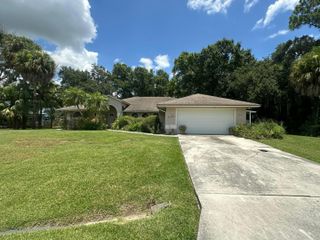
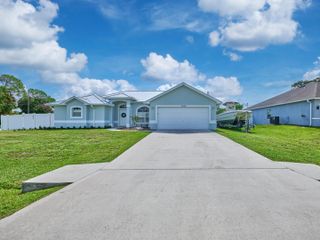
Spacious and thoughtfully designed, this 4BR, 2BA home in the desirable Southbend area is a former Mercedes Home Builder floor plan & offers 2,200+ sf of living space. The updated kitchen serves as the heart of the home, opening to the family room & creating the perfect space for daily routines & entertaining. The oversized primary suite offers a peaceful retreat with a walk-in closet & updated en-suite bath, while 3 additional BRs provide plenty of room for family, guests, or a home office. Enjoy Florida living year-round from the screened patio overlooking the fenced backyard, complete with a storage shed. Additional highlights include a newer roof (2020), cabana bath access, circular driveway, indoor laundry room, & NO HOA restrictions so bring your toys! Located near parks, shopping, dining, schools, the Southbend boat ramp, I-95, and the Turnpike, this home offers comfort, convenience, and the best of the Treasure Coast lifestyle.
- Listing Status:
- Active
- Date Added:
- June 23, 2026
- Data Last Updated:
- August 3, 2026 at 3:21PM
- Listing Office:
- RE/MAX of Stuart : 772-288-1111
- Listing Agent:
- Kasia D'Auria : 772-485-6435
- MLS ID:
- B26044600

- General: StorageRoom For PoolShed(s)Storage
- Style: Ranch
- Other Structures: Shed(s)Storage
- Parking: AttachedCircular DrivewayDrivewayGarageParking spaces: 8
- Roofing: CompositionShingle
- Windows: Shutters
- General: BlockConcreteStucco1Slab
- Road/Access: City Street
- Originating MLS: BEACH_BEACH
- County: St Lucie
- Zoning: RS-2 PSLPORT ST LUCIE-SECTION 39- BLK 2664 LOT 3 (MAP 44/21N) (OR 2402-2905)34206908260006
- View: GardenView
- Fencing: Back YardChain LinkFencedGate
- Utilities: Cable ConnectedElectricity ConnectedSewer ConnectedWater Connected
- Water: Public
- Sewer: Public Sewer
- Source: BEACH_BEACH
This listing courtesy of Kasia D'Auria , RE/MAX of Stuart
Monthly Payment
- Principal & Interest $
- Property Taxes $
- Home Insurance $
- VA Funding Fee $

 New - 11 hours ago