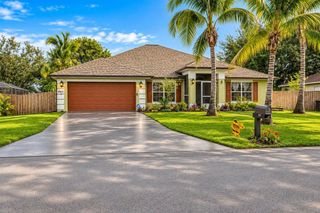
3744 SW Jamros Street, Port St. Lucie, Port St Lucie, FL 34953
- 4 beds |
- 3 baths |
- 2,359 sqft
 Single-Family Home
 Built in 2005
 10,019sqft lot
 2 car garage
 $191/sqft
 Listed 7 days ago
Property Description
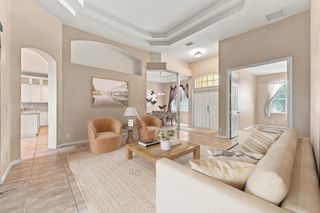
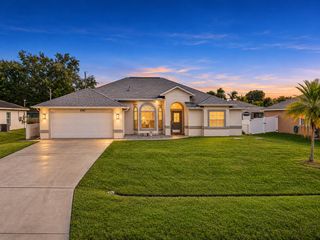
A 2024 roof, 2025 HVAC, and a fully fenced backyard make this TRIPLE SPLIT floor plan move-in-ready! 4 bedrooms, 3 full baths, and 2,359 square feet on one level with numerous layout options. There's room for multiple residents to live, to host overnight guests, set up a home office, and spread out. Vaulted ceilings and arched doorways add character, tile flooring runs throughout, and the attached 2-car garage gives you extra storage. The beautiful kitchen has plenty of cabinets, counter space and a great pantry. The separate laundry room off the kitchen also has additional storage. Three sliders lead to the screened in lanai and a separate door make for a cabana style bath or generational suite. The white vinyl privacy fence along with irrigation for the lawn creates various options for outdoor Florida living spaces, plenty of space for pets, a pool, garden, playscape; fire pit or games at a Sunday cookout. Play a round of pickleball at Whispering Pines Park, meet friends for dinner in Tradition Square, or knock out your errands at The Landing at Tradition. Cleveland Clinic Tradition Hospital is nearby, and access to I-95 and Florida's Turnpike gives you two options for commuting or heading out of town. When the weekend rolls around, pack the beach bag for Hutchinson Island, cast a line from the Port District Boardwalk, or launch the boat at Veterans Park at Rivergate for a day on the St. Lucie River. Schedule your private showing and see what everyday life on Florida's Treasure Coast could look like from here!
- Listing Status:
- Active
- Date Added:
- November 6, 2026
- Data Last Updated:
- November 13, 2026 at 7:24AM
- Listing Office:
- EXP Realty LLC : 888-883-8509
- Listing Agent:
- Elaine R. Davis : 617-777-5863
- MLS ID:
- B26097445

- Style: Traditional
- Parking: AttachedConcreteGarageGarage Door OpenerParking spaces: 2
- Roofing: Shingle
- General: CBS (Concrete Block Structure)BlockStucco1Slab
- Road/Access: Asphalt
- HOA Amenities: 0.0
- Originating MLS: BEACH_BEACH
- County: St Lucie
- Zoning: RS-2 PSLPORT ST LUCIE-SEC 21- BLK 2056 LOT 4 (MAP 44/30N) (OR 3094-2773)342060002110003
- View: CityOtherView
- Fencing: Back YardFencedVinyl
- Utilities: Cable AvailableElectricity ConnectedSewer AvailableWater Connected
- Water: Public
- Sewer: Public Sewer
- Source: BEACH_BEACH
This listing courtesy of Elaine R. Davis , EXP Realty LLC
Monthly Payment
- Principal & Interest $
- Property Taxes $
- Home Insurance $
- VA Funding Fee $

 New - 1 day ago