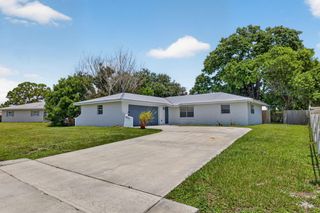
390 NW Breezy Point Loop, Port St. Lucie, Port St Lucie, FL 34986
- 2 beds |
- 2 baths |
- 1,398 sqft
 Single-Family Home
  Built in 2004
  6,098sqft lot
 2 car garage
  $225/sqft
  Listed 10 days ago
Property Description
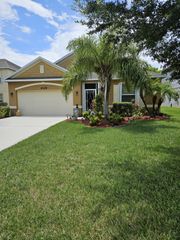
Welcome to this inviting lakefront retreat in the heart of a 55+ community in St. Lucie West, where manicured tropical landscaping and Mediterranean-inspired curb appeal create a memorable first impression. This thoughtfully designed single-story residence offers 2 bedrooms, 2 full bathrooms, 1,398 square feet of living space, and a 2-car garage. A paver driveway, covered entry, and graceful architectural details add warmth and character from the moment you arrive. Inside, bright and comfortable living spaces flow across tile flooring, complemented by ceiling fans, and attractive design details. The cheerful eat-in kitchen features stainless steel appliances and plenty of room for casual meals, while the spacious primary suite includes two walk-in closets and a private bathroom with dual vanities. The second bedroom and full bathroom provide a welcoming space for guests, a home office, or a relaxing hobby room. The extended screened lanai is the true highlight, offering a peaceful setting to enjoy morning coffee, outdoor dining, or beautiful sunsets overlooking the lake. Whether entertaining friends or simply unwinding at the end of the day, this tranquil outdoor space captures the best of Florida living. With its comfortable layout, serene waterfront views, and convenient Port St. Lucie location, this charming home is ready to be enjoyed.
- Listing Status:
- Active
- Date Added:
- July 24, 2026
- Data Last Updated:
- August 3, 2026 at 4:21PM
- Listing Office:
- KW Reserve Palm Beach : 561-220-6006
- Listing Agent:
- Jeffrey L Tricoli PA : 561-220-6006
- MLS ID:
- B26056324

- General: Outdoor Living Area
- Style: Mediterranean
- Other Structures: ScreenedPatio
- Pool: Association
- Parking: AttachedDrivewayGarageGarage Door OpenerParking spaces: 2
- Roofing: BarrelConcreteSpanish TileTile
- Windows: BlindsPlantation Shutters
- General: BlockStucco1
- Road/Access: Paved
- HOA Amenities: Basketball CourtBilliard RoomBusiness CenterClubhouseFitness CenterGolf CourseLibraryPoolSaunaSpa/Hot TubSidewalksTennis Court(s)Common AreasCable TVHVACMaintenance GroundsRecreation FacilitiesSecurity403.34Monthly
- Originating MLS: BEACH_BEACH
- County: St Lucie
- Zoning: PUDST LUCIE WEST PLAT #162 CASCADES AT ST LUCIE WEST PHASE SIX LOT 1114 (OR 2996-1954)332460101620002
- View: GardenLakeWaterView
- Utilities: Cable AvailableSewer AvailableWater Available
- Water: Public
- Sewer: Public Sewer
- Source: BEACH_BEACH
This listing courtesy of Jeffrey L Tricoli PA , KW Reserve Palm Beach
Monthly Payment
- Principal & Interest $
- Property Taxes $
- Home Insurance $
- VA Funding Fee $

 New - 1 day ago