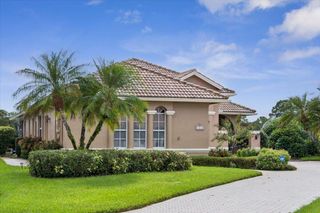
5138 NW WISK FERN Circle, Port St. Lucie, Port St Lucie, FL 34986
- 4 beds |
- 2 baths |
- 1,872 sqft
 Single-Family Home
 Built in 2007
 6,098sqft lot
 2 car garage
 $260/sqft
 Listed 8 days ago
Property Description
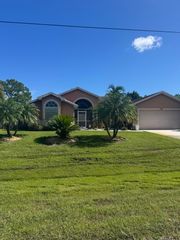
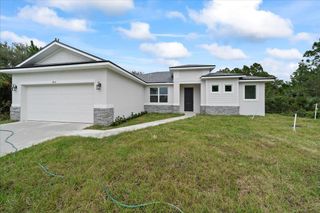
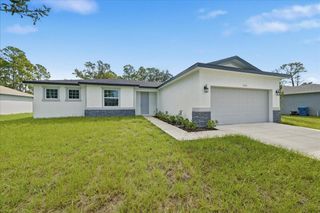
Discover the appeal of a beautifully remodeled home offering 4 bedrooms, 2 full bathrooms, and a 2-car garage in the desirable Torino area. Featuring professionally installed mill work and tiled floors in the entire home, this property showcases a fresh, contemporary design with coordinated white stone finishes and granite throughout the home. The remodeled kitchen features modern white cabinetry, striking stone surfaces, and a stylish backsplash, creating an inviting space for everyday living and entertaining. Both full bathrooms showcase beautiful stone and tile work, continuing the home's cohesive, upscale aesthetic. The four-bedroom layout provides flexibility for a variety of living arrangements, including guest accommodations or a home office. Outside, enjoy attractive tropical landscaping and a welcoming front entrance. Conveniently located in northwest Port St. Lucie, Torino offers access to I-95 and the St. Lucie West area. If you are looking for a home with modern finishes, a functional floor plan, and a move-in-ready feel, this remodeled property deserves a closer look. Schedule your private showing today!
- Listing Status:
- Active
- Date Added:
- October 16, 2026
- Data Last Updated:
- October 23, 2026 at 5:17AM
- Listing Office:
- Vic's Picks Realty, LLC. : 772-236-4484
- Listing Agent:
- Will Oswaldo Flores : 772-812-0832
- MLS ID:
- B26088967

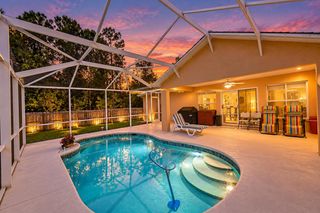
- General: GardenLightingOutdoor Living AreaPorchAbove GroundFiberglassHeated
- Style: ContemporaryRanch
- Other Structures: PorchScreenedPatioCovered
- Parking: AttachedConcreteDrivewayGarageGarage Door OpenerParking spaces: 4
- Roofing: Shingle
- Windows: ArchedBlindsBay Window(s)OtherSlidingShutters
- General: CBS (Concrete Block Structure)BlockConcreteStucco1PermanentSlab
- Road/Access: City Street
- HOA Amenities: MaintenanceSidewalksCommon AreasTrash115.0Monthly
- Originating MLS: BEACH_BEACH
- County: St Lucie
- Zoning: Planned UnWINTERLAKES TRACT H 1ST REPLAT (PB 55-1) LOT 104331250001140004
- View: GardenOtherView
- Fencing: FencedPrivacySecurityVinyl
- Utilities: Cable AvailableElectricity ConnectedPhone ConnectedSewer ConnectedUnderground UtilitiesWater ConnectedCircuit Breakers220 Volts in KitchenUnderground
- Water: Public
- Sewer: Public Sewer
- Source: BEACH_BEACH
This listing courtesy of Will Oswaldo Flores , Vic's Picks Realty, LLC.
Monthly Payment
- Principal & Interest $
- Property Taxes $
- Home Insurance $
- VA Funding Fee $

 New - 1 day ago