7456 NW Greenspring Street, Port St. Lucie, Port St Lucie, FL 34987
- 4 beds |
- 3 baths |
- 2,272 sqft
 Single-Family Home
  Built in 2019
  0.29acre lot
 2 car garage
  $193/sqft
  Listed 1 month ago
Property Description
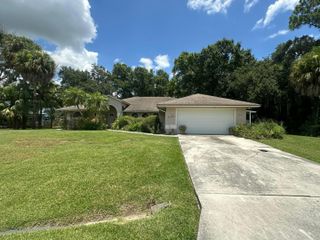
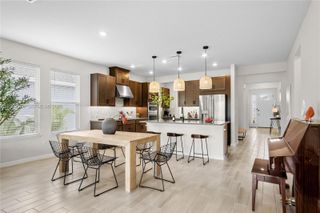
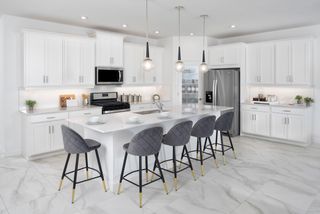
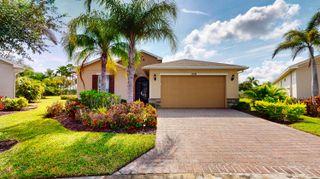
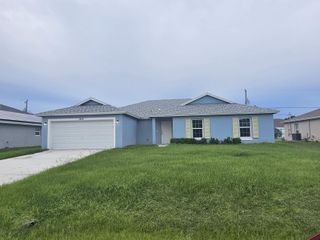
Built in 2019, this beautifully maintained 4-bedroom, 3-bathroom Lennar Brook model showcases true pride of ownership & is ideally situated on a premium oversized corner lot w/ plenty of room for a future pool of your dreams. Enjoy breathtaking lake views from the entire back of the home. Inside, you'll find a bright, open-concept floor plan featuring a sophisticated contemporary gray-blue color palette w/ high ceilings, split bedrooms, a spacious kitchen w/ separate dining area, 2 yr old appliances, large snack counter / seating and a highly desirable full in-law suite perfect for guests or multi-generational living. Every detail has been thoughtfully updated and meticulously cared for. Residents enjoy access to the award-winning Lennar clubhouse featuring a resort-style pool, fitness center, and exceptional community amenities. Conveniently located within top-rated schools, this move-in-ready home offers the perfect combination of location, lifestyle, and modern upgrades. Don't miss this rare opportunity to own one of the community's most desirable lots with stunning water views, incredible sunsets, and endless outdoor potential! Recent upgrades include: Nest smart thermostat (1 year old) New 50 gal hot water heater (1 year old) New A/C condensate drain line with UV black light system Comprehensive Ring security system with door and window sensors Ring video doorbell and exterior cameras with solar panels Brand-new ceiling fans with remote control. Updated internet cabinet networking hardware and POE switch
- Listing Status:
- Active
- Date Added:
- June 12, 2026
- Data Last Updated:
- August 4, 2026 at 12:24AM
- Listing Office:
- Highlight Realty Corp/LW : 561-641-6787
- Listing Agent:
- Brent M Doolan : 561-400-9276
- MLS ID:
- B26038899

- General: NoneOutdoor Living AreaRoom For Pool
- Style: Ranch
- Other Structures: PatioCovered
- Pool: Association
- Parking: AttachedGarageGarage Door OpenerParking spaces: 4
- Roofing: Tile
- Windows: Blinds
- General: Block1
- HOA Amenities: Basketball CourtClubhouseFitness CenterManagementPlaygroundPoolSidewalksTennis Court(s)Trail(s)Common Areas214.0Monthly
- Originating MLS: BEACH_BEACH
- County: St Lucie
- Zoning: Planned UnCOPPER CREEK PLAT NO. 2 (PB 54-4) LOT 1332070100170006
- View: LakeWaterView
- Utilities: Cable AvailableSewer AvailableUnderground UtilitiesWater Available3 Phase
- Water: Public
- Sewer: Public Sewer
- Source: BEACH_BEACH
This listing courtesy of Brent M Doolan , Highlight Realty Corp/LW
Monthly Payment
- Principal & Interest $
- Property Taxes $
- Home Insurance $
- VA Funding Fee $

 New - 19 hours ago