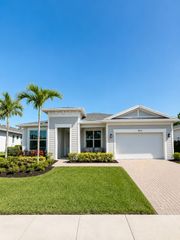
808 SW Classico Court, Port St. Lucie, Port St Lucie, FL 34986
- 4 beds |
- 3 baths |
- 2,692 sqft
 Single-Family Home
  Built in 2002
  9,148sqft lot
 3 car garage
  $232/sqft
  Listed 3 months ago
Property Description
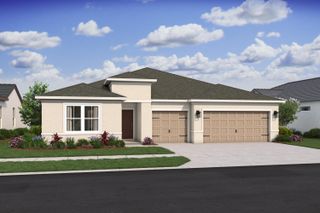
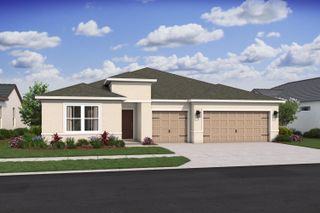
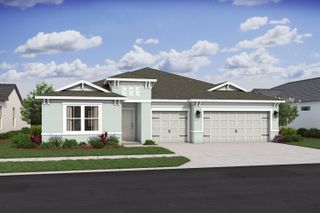
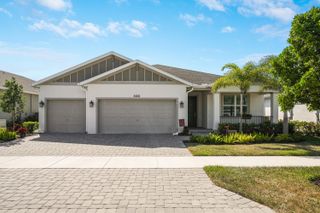
Significant Price Improvement - Luxury Living in The Vineyards Now offered at an exceptional new price, this beautifully renovated residence in the exclusive gated community of The Vineyards delivers the perfect blend of luxury, comfort, and privacy. From the moment you arrive, the lush landscaping, travertine entry, and custom impact-rated double glass doors create an unforgettable first impression. Inside, this move-in-ready luxury home is thoughtfully designed living space features soaring ceilings, formal living and dining rooms, and an open layout that flows effortlessly for both everyday living and entertaining. The heart of the home is the stunning, fully remodeled kitchen, showcasing custom cabinetry, premium Quartzite countertops, new appliances, and a redesigned wet bar. Every bathroom has also been beautifully updated with custom cabinetry, Quartzite surfaces, designer lighting, and modern showers, creating a cohesive luxury feel throughout. The spacious primary suite is a private retreat featuring oversized porcelain tile, dual walk-in closets, and a spa-inspired bath. A guest suite with its own private bathroom offers ideal accommodations for visitors or multigenerational living, while two additional bedrooms provide flexibility, hobbies, or a home office. Expansive sliding glass doors open to a screened lanai overlooking a peaceful preserve, providing the perfect backdrop for morning coffee or evening relaxation with no rear neighbors. Complete with a three-car garage, modern upgrades throughout, and a location just minutes from I-95, the Florida Turnpike, shopping, dining, golf, and area beaches, this move-in-ready home offers an outstanding opportunity in one of St. Lucie West's most desirable gated communities. Schedule your private showing today and discover why this exceptional home stands apart.
- Listing Status:
- Pending
- Date Added:
- April 11, 2026
- Data Last Updated:
- August 3, 2026 at 8:23PM
- Listing Office:
- United Realty Group, Inc : 561-469-8706
- Listing Agent:
- Timothy P Doody : 772-224-1952
- MLS ID:
- B26014202

- General: AtticWet BarBreakfast BarBreakfast AreaBathtubCloset CabinetryDining AreaSeparate/Formal Dining RoomDual SinksGarden Tub/Roman TubHigh CeilingsKitchen IslandCustom MirrorsMain Level PrimaryPull Down Attic StairsSitting Area in PrimarySplit BedroomsStorageSoaking TubSeparate ShowerBar
- Appliances: CooktopDryerDishwasherENERGY STAR Qualified RefrigeratorElectric CooktopElectric RangeDisposalMicrowaveOvenRefrigeratorTankless Water HeaterVented Exhaust FanWater HeaterWine RefrigeratorWasher
- Laundry: Washer HookupElectric Dryer HookupInsideMain LevelLaundry RoomLaundry TubSink
- Flooring: Ceramic TileTile
- A/C: Central AirCeiling Fan(s)ElectricZoned
- Heating: CentralElectricZoned
- Disability Feature: None
- Eco/Green Feature: Appliances
- General: LightingOutdoor Living AreaRoom For Pool
- Style: MediterraneanTraditional
- Other Structures: ScreenedPatioCovered
- Pool: Association
- Parking: AttachedDrivewayGarageGarage Door OpenerPaver BlockParking spaces: 7
- Roofing: BarrelTile
- Windows: MetalPlantation ShuttersSingle HungStorm Window(s)
- General: ConcreteStucco1Slab
- Road/Access: City Street
- HOA Amenities: ClubhouseGatedPoolSidewalksCommon AreasCable TVInternetMaintenance GroundsReserve FundSecurity1028.0Quarterly
- Originating MLS: BEACH_BEACH
- County: St Lucie
- Zoning: Planned UnST LUCIE WEST PLAT #130 TORTOISE CAY AT ST LUCIE WEST PHASE 1 LOT 47332394100640007
- View: PreserveView
- Fencing: None
- Utilities: Cable ConnectedElectricity ConnectedNatural Gas AvailablePhone AvailableSewer ConnectedUnderground UtilitiesWater ConnectedCircuit Breakers
- Water: Public
- Sewer: Public Sewer
- Source: BEACH_BEACH
This listing courtesy of Timothy P Doody , United Realty Group, Inc
Monthly Payment
- Principal & Interest $
- Property Taxes $
- Home Insurance $
- VA Funding Fee $

 New - 16 hours ago