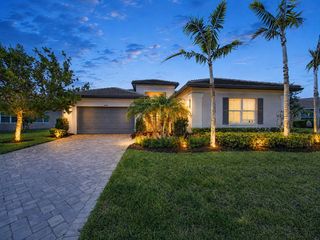
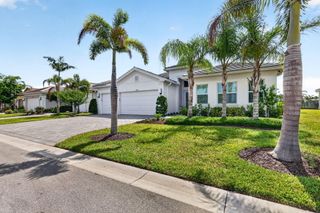
9203 SW Pinnacle Place, Port St. Lucie, Port St Lucie, FL 34987
- 4 beds |
- 4 baths |
- 2,844 sqft
 Single-Family Home
  Built in 2026
  0.26acre lot
 2 car garage
  $360/sqft
  Listed 7 months ago
Property Description
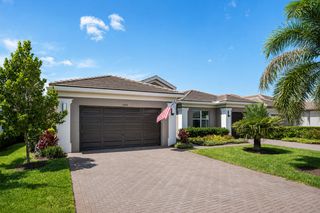
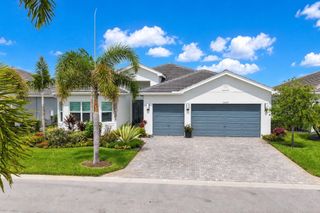
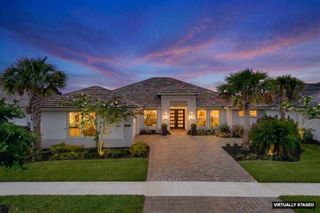
4 bedroom, 3.5 bath home with a den and 2-car garage showcases the elegant Coastal elevation and is thoughtfully designed with upscale finishes throughout. The heart of the home features a gourmet kitchen equipped with the GE Profile appliance package, upgraded quartz countertops, a Pelican single-bowl granite sink, and a kitchen convenience package for added functionality. The kitchen also includes two junction boxes above the island, ready for future pendant lighting, and opens to a spacious great room enhanced by 4 hi hats and a seamless flow into the dining room and office, all of which are also pre-lit. A bar with a built-in beverage center adds a touch of luxury and convenience for entertaining. The master suite is complete with an Aurelia free-standing soaking tub and spa-inspired finishes. Additional highlights include wood plank tile flooring throughout, tile-to-ceiling finishes in bathrooms 2 and 3, a pocket door for added privacy at bedroom 3, and prewiring for a wall-mounted TV on the covered patio. The home also features an enlarged pool with sun shelf, bubbler and panoramic screen enclosure, creating a private outdoor oasis with long lake views.
- Listing Status:
- Pending
- Date Added:
- December 17, 2025
- Data Last Updated:
- August 3, 2026 at 6:23PM
- Listing Office:
- The GHO Homes Agency LLC : 772-257-1100
- Listing Agent:
- Lisa D Krynski : 772-521-0954
- MLS ID:
- R11148359

- General: AtticBuilt-in FeaturesBreakfast AreaBathtubCathedral Ceiling(s)Dual SinksEntrance FoyerGarden Tub/Roman TubHigh CeilingsKitchen IslandKitchen/Dining ComboCustom MirrorsMain Level PrimaryPantryPull Down Attic StairsSplit BedroomsSoaking TubSeparate ShowerVaulted Ceiling(s)BarWalk-In Closet(s)
- Appliances: CooktopDishwasherFree-Standing FreezerDisposalGas Water HeaterIce MakerMicrowaveOvenRefrigeratorWater Heater
- Laundry: Washer HookupInsideLaundry TubWasher Dryer Install Allowed
- Flooring: Tile
- A/C: Electric
- Heating: CentralElectric
- Disability Feature: None
- General: Outdoor Living Area
- Other Structures: PorchScreenedPatioCovered
- Pool: In GroundScreen EnclosureSalt WaterAssociation
- Parking: AttachedGarageGarage Door OpenerParking spaces: 2
- Roofing: ConcreteFlatTile
- General: BlockStucco1
- Road/Access: Paved
- HOA Amenities: Basketball CourtBilliard RoomClubhouseFitness CenterPoolShuffleboard CourtSidewalksTennis Court(s)Trail(s)Common AreasCable TVMaintenance GroundsSecurityInternet523.0Monthly
- Originating MLS: BEACH_BEACH
- County: St Lucie
- Zoning: MasterBELTERRA PHASE 1 PLAT 3 (PB 122-1) LOT 52433480100090000
- View: PondPoolView
- Utilities: Natural Gas AvailableSewer AvailableUnderground UtilitiesWater Available3 Phase
- Water: Public
- Sewer: Public Sewer
- Source: BEACH_BEACH
This listing courtesy of Lisa D Krynski , The GHO Homes Agency LLC
Monthly Payment
- Principal & Interest $
- Property Taxes $
- Home Insurance $
- VA Funding Fee $