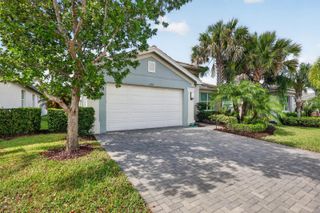
9322 SW Lorenzo Way, Port St. Lucie, FL 34987
- 4 beds |
- 4 baths |
- 2,600 sqft
 Single-Family Home
  Built in 2026
  6,098sqft lot
 2 car garage
  $226/sqft
  Listed 9 months ago
Property Description
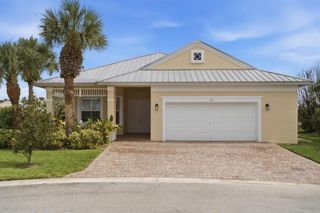
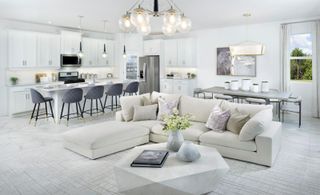
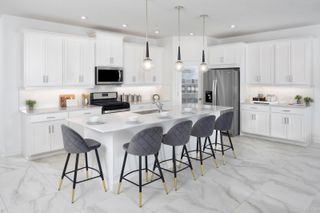
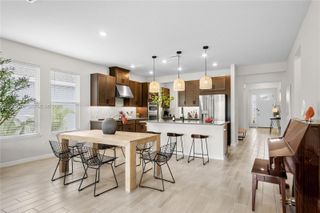
New Construction - August Completion! Built by America's Most Trusted Homebuilder. Welcome to the Bahama at 9322 SW Lorenzo Way in Central Park. This two-story Bahama floor plan is thoughtfully designed for relaxed, modern living. Step inside to a welcoming main level that brings together the kitchen, dining area, and great room under soaring ceilings. The gourmet kitchen features a spacious island and walk-in pantry, with easy access to the formal dining room and foyer. Just off the main living space, the downstairs primary suite offers privacy and elegance. You'll love the generous bedroom, walk-in closet, and luxurious bath with dual sinks, a garden tub, separate shower, and private water closet. The sunny lanai stretches across the back of the home, perfect for morning coffee or evening gatherings. Upstairs, a cozy loft overlooks the great room below and leads to a quiet study. Three additional bedrooms are tucked away on this floor. One has its own private bath, while the other two share a full bathroom. Central Park sits just north of Crosstown Parkway and west of PGA Village, offering quick access to I 95 and nearby shopping, dining, entertainment, medical facilities, and top St. Lucie County schools. Amenities include a pool with lap lanes, splash pad, clubhouse, dog park, playground, and pickleball, tennis, and basketball courts—blending location, lifestyle, and modern living. Additional Highlights Include: Gourmet kitchen, deluxe primary bath, oak treads and painted risers and spindles, 8' interior doors, and extended tile flooring in primary suite. Photos are for representative purposes only. MLS#F10534315
- Listing Status:
- Pending
- Date Added:
- October 30, 2025
- Data Last Updated:
- August 3, 2026 at 7:06PM
- Listing Office:
- Taylor Morrison Realty of Florida : 772-228-6662
- Listing Agent:
- Michelle Campbell :
- MLS ID:
- F10534315
- General: First Floor EntryCooking IslandEntrance FoyerPantrySplit BedroomVolume CeilingsWalk-In Closet(s)Family RoomGame RoomGreat RoomLoftOtherRecreation Room
- Appliances: Electric Water HeaterDishwasherDisposalMicrowaveElectric Range
- Flooring: CarpetVinyl
- A/C: Central Air
- Heating: Electric
- General: Room For PoolLivable
- Style: Two StoryOther
- Other Structures: Patio
- Pool: Community
- Parking: 2 Or More SpacesDrivewayParking GarageParking spaces: 2
- Roofing: Comp Shingle RoofShingle
- Windows: Complete Impact Glass
- General: Concrete Block ConstructionSlab Construction2
- Road/Access: Paved Road
- HOA Amenities: ClubhouseClubhouse-ClubroomCommunity PoolOtherPoolPrivate PoolTennis Court(s)460.0Annually
- Originating MLS: Miami Association of REALTORS®
- County: St Lucie County
- Zoning: ResVERANO SOUTH PUD 1 - POD G - PLAT NO. 1 (PB 92-11) LOT 103333270001350003
- View: WaterPond ViewPondView
- Utilities: Underground Utilities
- Water: OtherPublic
- Sewer: Public SewerPublic SanitationSewer
- Source: Miami Association of REALTORS®
This listing courtesy of Michelle Campbell , Taylor Morrison Realty of Florida
Monthly Payment
- Principal & Interest $
- Property Taxes $
- Home Insurance $
- VA Funding Fee $

 New - 1 day ago