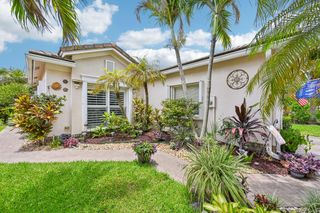
9526 SW Libertas Way, Port St. Lucie, Port St Lucie, FL 34987
- 3 beds |
- 2 baths |
- 1,503 sqft
 Single-Family Home
  Built in 2024
  7,841sqft lot
 2 car garage
  $246/sqft
  Listed 1 month ago
Property Description
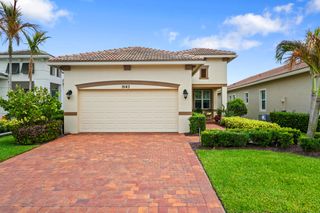
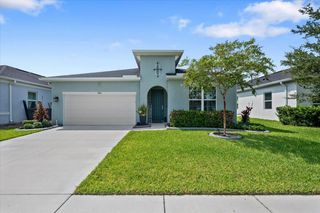
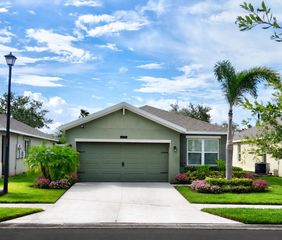
Only two years old and impeccably maintained, this spacious Ryan Homes residence offers the perfect combination of modern elegance, thoughtful upgrades, and an outstanding location just minutes from Tradition, I-95, premier shopping, dining, entertainment, and medical facilities. Nestled on a premium corner homesite with no immediate neighbor on one side, this property provides an enhanced sense of privacy and space that is increasingly difficult to find. Designed with both beauty and functionality in mind, the home showcases impact-resistant windows throughout, upgraded cabinetry, a large walk-in pantry, and a light-filled open-concept layout ideal for everyday living and entertaining. Outdoor living is equally impressive, featuring the screened lanai plus an extended patio that significantly expands the outdoor entertaining and relaxation space. Whether hosting family gatherings, grilling with friends, or enjoying a quiet evening outdoors, this thoughtfully designed backyard offers flexibility and comfort. Additional enhancements include a side privacy fence, decorative trellis enclosure for discreet storage of recycling containers, and an epoxy-finished garage floor that adds both durability and sophistication. The generously sized corner lot offers extra privacy and open space rarely available in newer communities. Residents enjoy a low quarterly HOA fee of only $393, which includes landscaping and irrigation, along with access to outstanding community amenities including a resort-style swimming pool, tennis courts, playground, and beautifully maintained common areas. Combining nearly new construction, premium upgrades, elegant finishes, low-maintenance living, and a highly desirable location, this remarkable home presents an exceptional opportunity to enjoy the very best of the Port St. Lucie lifestyle.
- Listing Status:
- Active
- Date Added:
- June 11, 2026
- Data Last Updated:
- August 3, 2026 at 11:19PM
- Listing Office:
- Keller Williams Realty of PSL : 772-236-5700
- Listing Agent:
- Sandra G Terpening : 772-834-7833
- MLS ID:
- B26039920

- General: Outdoor Living AreaPorch
- Other Structures: PorchScreenedPatio
- Pool: Association
- Parking: AttachedDrivewayGarageParking spaces: 4
- Roofing: Shingle
- Windows: Storm Window(s)
- General: Block1
- HOA Amenities: PlaygroundParkPoolSidewalksTennis Court(s)Maintenance Grounds131.0Monthly
- Originating MLS: BEACH_BEACH
- County: St Lucie
- Zoning: Planned UnVERANO SOUTH PUD 1 - POD G - PLAT NO. 2 (PB 109-1) LOT 829333280004180008
- View: LakeWaterView
- Fencing: OtherPartial CrossVinyl
- Utilities: Cable AvailableElectricity AvailableSewer ConnectedWater Connected
- Water: Public
- Sewer: Public Sewer
- Source: BEACH_BEACH
This listing courtesy of Sandra G Terpening , Keller Williams Realty of PSL
Monthly Payment
- Principal & Interest $
- Property Taxes $
- Home Insurance $
- VA Funding Fee $

 New - 2 days ago