12426 SW Crystal Cove Drive, Port St. Lucie, FL 34987
- 3 beds |
- 4 baths |
- 2,753 sqft
 Single-Family Home
 Built in 2023
 8,712sqft lot
 3 car garage
 $421/sqft
 Listed 5 months ago
Property Description
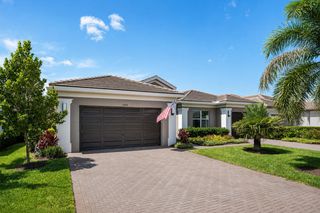
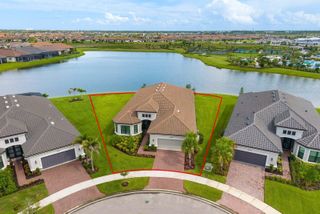
This stunning Julia model with a premium lake view is located in the highly sought-after and prestigious 55+ Valencia Walk at Riverland. This elegant residence offers 2753 sq feet under air with 3 bedrooms, 3 full bathrooms (all ensuite), powder room, great room, gourmet eat-in kitchen, dining room, and den, along with a 3-car garage and beautiful oversized waterfront lot. Perfect for family and guests. The eat-in kitchen is beautiful and functional featuring GE Profile upgraded appliances, large kitchen island, peninsula with seating, breakfast cafe area, custom pull-outs & drawer organizers, pantry with custom shelving, designer backsplash, and upgraded MOEN faucet and garbage disposal button. The primary suite features custom closet systems, upgraded cabinets, upgraded countertops and custom MOEN faucets, frameless shower door, LED bathroom mirrors, custom lighting, and TOTO washlet. Custom upgrades and extensive designer finishes throughout include, custom front door, 32x32 hi-gloss porcelain floor tile throughout (no carpet), luxury designer wallpaper, designer window treatments, custom glass doors in the den, and more. Additional features in this residence include a Carrier Performance Series HVAC System, Carrier Infinity Air Purifier, whole-house water filtration system, recirculating hot water system, widened front walkway, sealed pavers on the driveway, walkway and lanai, custom built laundry room, smart height toilets. Enjoy the expansive water view from your great room, master suite, kitchen, and spacious lanai. There is room for a pool. Valencia Walk features a spectacular 34,000 square foot clubhouse with social hall for concerts and entertainment, resort style pool and spa, cafe with indoor and outdoor dining & bar, card rooms and sports lounge. You will also enjoy all of Riverland's fabulous amenities: Arts & Cultural Center, art studios, kitchen studio, community gardens, state of the art fitness center, exercise studios, indoor pool, lap pools, resistance pool, Riverfresh Cafe and miles of pathways on which to ride your golf cart, ride your bicycle or just take a daily walk. Here is a rare opportunity to enjoy luxury living without the wait for new construction.
- Listing Status:
- Active
- Date Added:
- June 10, 2026
- Data Last Updated:
- November 13, 2026 at 2:21PM
- Listing Office:
- New Castle Realty Inc #1 : 954-431-5311
- Listing Agent:
- Esther Syger : 954-647-1298
- MLS ID:
- B26040850
- General: LivableCommunityBath
- Pool: Community
- Parking: 2 Or More SpacesDrivewayGolf Cart ParkingParking GarageParking spaces: 3
- Roofing: Concrete
- Windows: Complete Impact GlassBlindsSlidingVerticals
- General: Concrete Block Construction1
- HOA Amenities: Activity RoomBarBasketball CourtBike/Jog PathBilliard RoomCabanaGatedClubhouseClubhouse-ClubroomCommunity RoomCommunity PoolExercise RoomGuard At GateHobby RoomKitchen FacilitiesMaintained CommunityPoolPool TablePrivate PoolSecurity PatrolSpa/Hot Tub505.0Monthly
- Originating MLS: Miami Association of REALTORS®
- County: St Lucie County
- Zoning: Master PlaRIVERLAND PARCEL B - PLAT FOUR (PB 99-26) LOT 379432160200810007
- View: LakeLake ViewView
- Utilities: Cable ConnectedUnderground UtilitiesCable AvailableElectricity AvailableNatural Gas AvailableSewer AvailableWater Available
- Water: Public
- Sewer: Public SewerPublic SanitationSewer
- Source: Miami Association of REALTORS®
This listing courtesy of Esther Syger , New Castle Realty Inc #1
Monthly Payment
- Principal & Interest $
- Property Taxes $
- Home Insurance $
- VA Funding Fee $