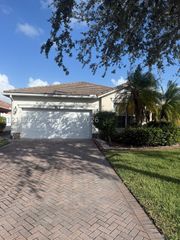
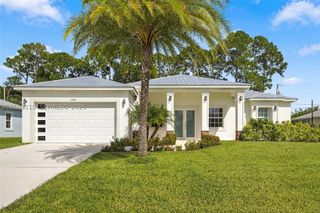
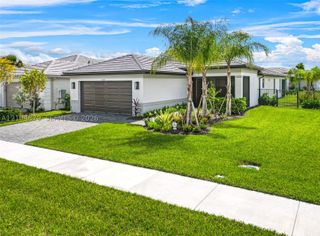
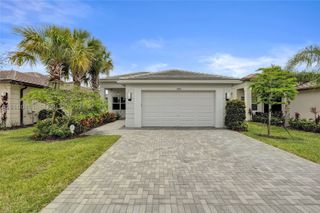
8809 SW Montova Way, Port St. Lucie, FL 34987
- 3 beds |
- 3 baths |
- 2,054 sqft
 Single-Family Home
 Built in 2021
 6,970sqft lot
 3 car garage
 $290/sqft
 Listed 3 months ago
Property Description
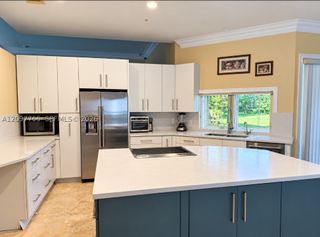
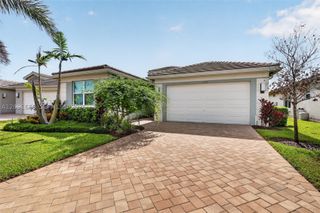
Stunning home shows like a MODEL in Verano PGA Village with beautiful Lake View. Featuring Popular "Alessa" Model hosts 3 Bedrooms's, 2.5 Bath's & 3 Car Garage with Epoxy flooring. Details include tile in main area that looks like wood plank flooring, Hurricane Windows & Doors, Plush New Carpet in bedrooms, Crown molding, Plantation Shutters, Volume Ceilings, Split Floor plan & Fabulous extended screen enclosed lanai with Picture Window. Beautiful Open eat in kitchen includes stunning quartz counter tops, stainless steel appliances, large Island, coffee bar, pantry & 42" white cabinets. Lovely Master suite with custom built walk in closets, spacious Master Bath w/ Roman Tub, Separate shower & dual sink. Dining Room offers natural lighting & Plantation Shutters. HOA includes: Recreation clubhouse Talavera, lawn care, exterior pest control, cable, high speed internet, alarm monitoring & manned gated security. PGA Verano is a resort style community with 27 pickle ball courts, tennis courts, fitness centers with state of the art equipment, indoor and outdoor pools, sauna, and dog park. Exceptional Talavera Social Club 19,000 sq ft offers something for everyone! There is a golf cart path to the PGA Golf Club which offers 3 Public Championship Golf Courses and Private Course (membership optional). Located minutes from Shopping. The Treasure Coast has beautiful waterways for boating, fishing & beaches. Only 45 minutes from Palm Beach airport.
- Listing Status:
- Active
- Date Added:
- July 31, 2026
- Data Last Updated:
- November 13, 2026 at 2:21PM
- Listing Office:
- Keller Williams Realty of PSL : 772-236-5700
- Listing Agent:
- AnnMarie L Napolitano : 954-675-2804
- MLS ID:
- B26058928
- General: West Of Us1LivableCommunityBath
- Style: One StoryModern/Contemporary
- Other Structures: Patio
- Pool: Community
- Parking: 2 Or More SpacesDrivewayNo BoatsParking GarageNo Rv/BoatsParking spaces: 5
- Roofing: TileTile Roof
- Windows: Complete Impact GlassPlantation ShuttersSliding
- General: CBS ConstructionSlab ConstructionStucco1
- Road/Access: Paved RoadPrivate RoadU.S. Hwy
- HOA Amenities: Basketball CourtBilliard RoomGatedClubhouseClubhouse-ClubroomCommunity RoomCommunity PoolExercise RoomGuard At GateHeated PoolKitchen FacilitiesLibraryOther Membership AvailablePoolPool TablePrivate PoolSaunaSecurity PatrolSpa/Hot TubTennis Court(s)602.0Monthly
- Originating MLS: Miami Association of REALTORS®
- County: St Lucie County
- Zoning: ResidentialVERANO SOUTH - POD A - PLAT NO. 6 (PB 87-11) LOT 185333250000090007
- View: GardenLakeWaterLake ViewView
- Utilities: Cable AvailableElectricity AvailableWater Available
- Water: Public
- Sewer: Public SewerPublic SanitationPrivate Treatment PlantSewerOn-Site Treatment
- Source: Miami Association of REALTORS®
This listing courtesy of AnnMarie L Napolitano , Keller Williams Realty of PSL
Monthly Payment
- Principal & Interest $
- Property Taxes $
- Home Insurance $
- VA Funding Fee $