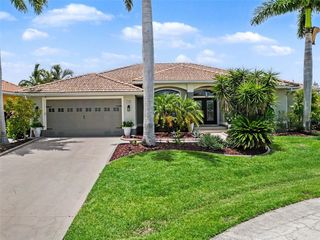
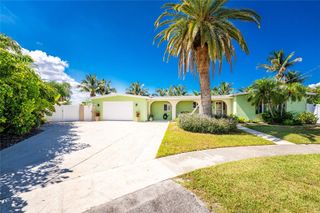
1109 APPIAN DRIVE, Punta Gorda, FL 33950
- 2 beds |
- 2 baths |
- 1,748 sqft
 Single-Family Home
  Built in 1974
  10,019sqft lot
 2 car garage
  $406/sqft
  Listed 7 months ago
Property Description
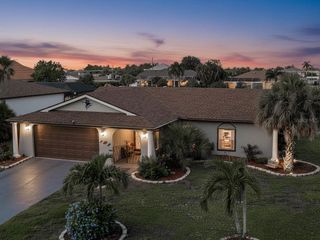
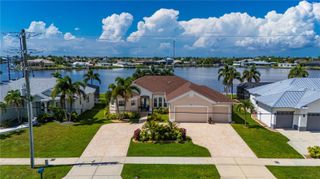
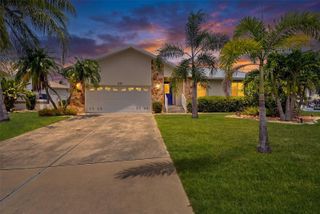
Luxury, privacy, and 145 feet of intersecting canal frontage define this exceptional waterfront estate. This home offers breathtaking 180-degree water views from nearly every room, set on one of the deepest canal basins in Punta Gorda Isles—approximately 22 feet deep—creating a rare setting for both beauty and serious boating. Wake each morning to the soft glow of sunrise and unwind each evening as the sun melts into the horizon—both enjoyed from the sunroom off the kitchen. The Gourmet Kitchen is a true showpiece and social gathering place, anchored by a gorgeous raised bar island perfectly positioned to take in the ever-changing water views. Thomasville solid wood cabinetry, exotic level 6 granite countertops, a built-in wine rack, French chiseled marble floors, and crown molding throughout the living areas create a refined yet welcoming atmosphere. Originally a three-bedroom home, the layout was thoughtfully redesigned into a spacious two-bedroom, two-bath residence to enhance livability and maximize the waterfront experience. The former third bedroom was transformed into an extended sunroom sitting area off the kitchen, surrounded by floor-to-ceiling windows overlooking the stunning intersecting canals. A full wall of sliders fully retracts behind the walls of the home, allowing the interior and exterior living spaces to merge seamlessly into one expansive open area. Outdoors, the resort-style pool and spa enjoy excellent sun exposure throughout most of the day, while the perfectly manicured lawn leads to the impressive 145-foot seawall—an ideal setting for relaxing, entertaining, or watching dolphins, stingrays, and marine life glide through the basin. With a short boat ride to open water, this home delivers the ultimate boating lifestyle, allowing you to idle your way to open water adjacent to Fisherman’s Village in just minutes. Additional features include full hurricane protection, remote-controlled Silhouette window treatments, and a quiet cul-de-sac location that enhances privacy and tranquility. Only after experiencing the home does its location fully come into focus—minutes from downtown Punta Gorda, waterfront dining, and local events. This is more than a home—it’s a rare opportunity to own a fully upgraded, private waterfront estate where luxury and coastal living come together. **PLEASE ENJOY THE 3D INTERACTIVE VIRTUAL TOUR ASSOCIATED WITH THIS LISTING**
- Listing Status:
- Active
- Date Added:
- January 6, 2026
- Data Last Updated:
- August 14, 2026 at 6:21PM
- Listing Office:
- MARINA PARK REALTY LLC : 941-205-0888
- Listing Agent:
- Hillary Niver : 585-689-3976
- Contact:
- 941-205-0888
- MLS ID:
- C7519633

- General: Hurricane ShuttersLightingRain GuttersSliding DoorsHeated
- Pool: GuniteHeatedIn Ground
- Parking: DrivewayGarage Door Opener
- Roofing: Tile
- Windows: Blinds
- General: BlockStuccoOneSlab
- Road/Access: Asphalt
- Originating MLS: Stellar MLS
- County: Charlotte
- Zoning: GS-3.5PGI 014 0177 0023 PUNTA GORDA ISLES SEC14 BLK177 LT 23 443/600 1268/999 1646/657 VAR1664/569 2165/2092 2764/1791412213251003
- View: PoolWater
- Utilities: BB/HS Internet AvailableCable AvailableCable ConnectedElectricity AvailableElectricity ConnectedPublicSewer ConnectedWater Connected
- Water: Public
- Sewer: Public Sewer
- Source: Stellar MLS
- Ownership: Fee Simple
This listing courtesy of Hillary Niver , MARINA PARK REALTY LLC
Monthly Payment
- Principal & Interest $
- Property Taxes $
- Home Insurance $
- VA Funding Fee $