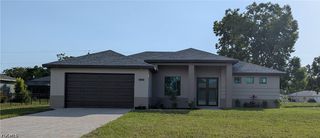
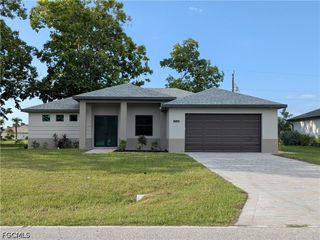
12271 ESCUELA DR, Punta Gorda, FL 33955
- 4 beds |
- 2 baths |
- 1,541 sqft
 Single-Family Home
  Built in 2026
  10,019sqft lot
 2 car garage
  $266/sqft
  Listed 4 months ago
Property Description
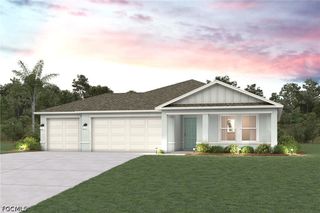
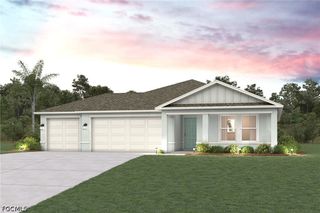
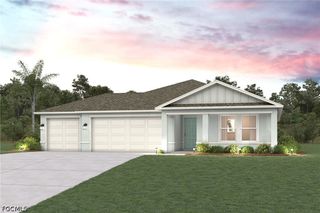
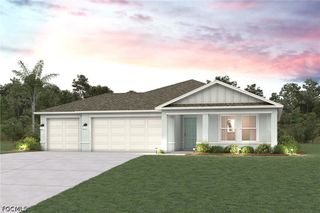
Welcome to the Andrea Model by Cape Signature Homes – where modern elegance meets functional Florida living. This thoughtfully designed residence offers a spacious open-concept floor plan, perfectly suited for both everyday comfort and entertaining. At the heart of the home, a light-filled great room flows seamlessly into a designer kitchen featuring sleek cabinetry, stone countertops, stainless steel appliances, and a large center island ideal for gathering. The split-bedroom layout provides privacy and convenience, with a luxurious primary suite tucked away as a true retreat—complete with a walk-in closet and a spa-inspired bathroom featuring dual vanities and a walk-in shower. Additional bedrooms are generously sized, offering flexibility for guests, family, or a home office. High-end finishes can be found throughout, including tile flooring in main living areas, modern fixtures, and energy-efficient features designed for today’s lifestyle. Sliding glass doors open to a covered lanai, creating the perfect indoor-outdoor flow to enjoy Southwest Florida living year-round. With its clean architectural lines, functional layout, and upscale finishes, the Andrea model delivers the perfect blend of style, comfort, and value—ideal for both primary residents and seasonal homeowners alike.
- Listing Status:
- Active
- Date Added:
- April 8, 2026
- Data Last Updated:
- August 14, 2026 at 5:18PM
- Listing Office:
- Knowledge Base Real Estate : (239) 977-5642
- Listing Agent:
- Mason Gascot : (717) 683-7074
- MLS ID:
- 226014892

- General: Security/High Impact DoorsNoneOther
- Style: ContemporaryFloridaOtherRanchOne StorySee RemarksTraditional
- Other Structures: PorchGlass Enclosed
- Parking: AttachedGarageGarage Door Opener
- Roofing: Shingle
- Windows: Double HungImpact Glass
- General: BlockConcreteStucco1
- HOA Amenities: NoneOther0.0
- Originating MLS: FGC_NAPLES
- County: Charlotte
- Zoning: TROPICAL GULF ACRES UN 6 BLK93 LT 11 194/269 1007/1703
- View: PreserveTrees/WoodsView
- Utilities: Cable AvailableHigh Speed Internet Available
- Water: Well
- Sewer: Septic Tank
- Source: FGC_NAPLES
- Ownership: Single Family
This listing courtesy of Mason Gascot , Knowledge Base Real Estate
Monthly Payment
- Principal & Interest $
- Property Taxes $
- Home Insurance $
- VA Funding Fee $