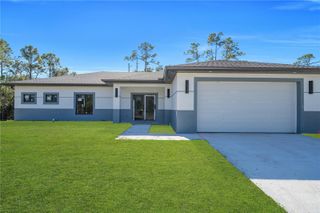
12342 HINDLE AVENUE, Punta Gorda, FL 33955
- 3 beds |
- 3 baths |
- 1,865 sqft
 Single-Family Home
 Built in 2026
 0.32acre lot
 —— car garage
 $225/sqft
 Listed 5 days ago
Property Description
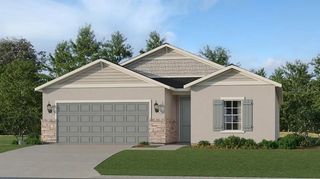
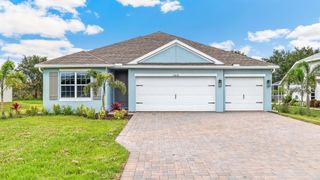
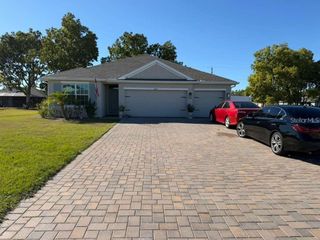
Under Construction. **BRAND NEW CONSTRUCTION | OVERSIZED CORNER LOT | 3 CAR GARAGE | MODERN COASTAL DESIGN!** Discover the perfect combination of modern design, comfort, and functionality in this beautifully crafted brand new home. Situated on an oversized corner lot, this spacious **3 bedroom, 3 bathroom residence offers nearly 1,900 square feet of living space, a 3 car garage, and plenty of room for a future pool while still accommodating a boat, RV, work trucks, or other recreational equipment.** Step inside to a bright, open concept floor plan designed for comfortable everyday living and entertaining. The kitchen serves as the heart of the home, featuring a large center island with striking **quartz waterfall countertops**, solid wood shaker style cabinetry, stainless steel appliances, and contemporary fixtures. Wood look luxury vinyl plank flooring flows throughout the home, offering durability, easy maintenance, and a clean, cohesive appearance. The spacious owner's suite provides a comfortable private retreat with an ensuite bathroom featuring dual sinks, quartz countertops, and a full length glass enclosed shower. Two additional bedrooms offer generous space, ample closet storage, and abundant natural light. Recessed lighting throughout the entire home, including every room, the garage, and exterior soffits, adds both style and functionality. An especially practical feature is the **third full bathroom, conveniently located just off the 3 car garage**. This layout offers added flexibility for those considering a future home office, fitness room, workshop, hobby space, or potential garage conversion, subject to applicable permits and approvals. The exterior features a distinctive two tone Hardie board style stucco finish, stacked stone accents, and Bahama shutters that complement the home's modern coastal architecture. **Hurricane impact windows and doors**, an automatic irrigation system, and an expansive driveway add convenience and peace of mind. The oversized corner lot provides additional outdoor space and flexibility, with room to create a backyard retreat, install a pool, or accommodate recreational vehicles and equipment, subject to applicable restrictions and approvals. With **brand new construction, quality finishes, a functional floor plan, a 3 car garage, and a generously sized lot**, this home offers an appealing combination of style, space, and versatility. **Schedule your private showing today and see everything this property has to offer!**
- Listing Status:
- Active
- Date Added:
- November 17, 2026
- Data Last Updated:
- November 22, 2026 at 5:22PM
- Listing Office:
- STEELBRIDGE REALTY LLC : 239-694-3300
- Listing Agent:
- Jeffrey Tumbarello : 239-671-8248
- Contact:
- 239-694-3300
- MLS ID:
- D6149768

- Roofing: Shingle
- General: BlockConcreteStuccoOneSlab
- Road/Access: Dirt
- Originating MLS: Stellar MLS
- County: Charlotte
- Zoning: RSF3.5TGA 003 0037 0025 TROPICAL GULF ACRES UN3 BLK37 LT 25 337/453422303427010
- Utilities: BB/HS Internet AvailableElectricity ConnectedPhone Available
- Water: Well
- Sewer: Septic Tank
- Source: Stellar MLS
- Ownership: Fee Simple
This listing courtesy of Jeffrey Tumbarello , STEELBRIDGE REALTY LLC
Monthly Payment
- Principal & Interest $
- Property Taxes $
- Home Insurance $
- VA Funding Fee $

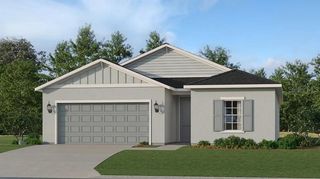
 New - 2 days ago