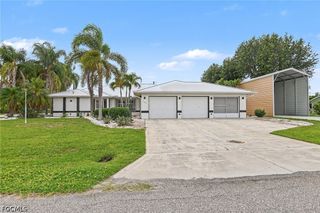
131 Ceyenne ST, Punta Gorda, FL 33983
- 3 beds |
- 2 baths |
- 2,294 sqft
 Single-Family Home
  Built in 1990
  0.68acre lot
 2 car garage
  $218/sqft
  Listed 20 days ago
Property Description
RARE OPPORTUNITY for a beautiful POOL HOME on 0.68 ACRES in Deep Creek!! Set on a CORNER TRIPLE LOT with stunning greenbelt views and western rear exposure, this home offers space, privacy, and Florida living at its best. The sparkling pool is surrounded by an expansive lanai with an additional deck area, and three sets of sliders create an easy flow between indoor and outdoor spaces. Inside, vaulted ceilings add volume to a flexible floor plan with two living areas and two dining areas. The spacious primary bedroom features two walk-in closets and an en-suite bath with dual vanities, a soaking tub, and a separate shower. The second bath doubles as a pool bath, and the large laundry room includes a sink for added convenience. An attached shed offers versatile bonus space, ideal as a "she-shed", workshop, hobby room, or simply extra storage. Major updates are already in place, including a NEWER METAL ROOF and newer A/C system, and Bahama shutters add both charm and protection. Located outside the flood zone with NO FLOOD INSURANCE REQUIRED, this Deep Creek home is just minutes from I-75, shopping, and dining. Oversized lots with this much privacy rarely come available, and this one is ready for its next owner!
- Listing Status:
- Active
- Date Added:
- July 7, 2026
- Data Last Updated:
- July 27, 2026 at 3:18PM
- Listing Office:
- Corkscrew Real Estate : (239) 351-4872
- Listing Agent:
- Britany Sabillon : (239) 351-4872
- MLS ID:
- 226025282

- General: DeckNoneStorage
- Style: RanchOne Story
- Other Structures: PorchDeckScreenedLanai
- Pool: ConcreteIn GroundPool EquipmentScreen Enclosure
- Parking: AttachedDrivewayGaragePavedTwo SpacesGarage Door Opener
- Roofing: Metal
- Windows: Single HungSlidingTransom Window(s)Shutters
- General: BlockConcreteStucco1
- Road/Access: Paved
- HOA Amenities: NoneManagementAssociation ManagementLegal/Accounting0.0Annually
- Originating MLS: FGC_BEAR
- County: Charlotte
- Zoning: PGI 020 0557 0008402304234007
- View: Landscaped
- Utilities: Cable AvailableHigh Speed Internet Available
- Water: Public
- Sewer: Public Sewer
- Source: FGC_BEAR
- Ownership: Single Family
This listing courtesy of Britany Sabillon , Corkscrew Real Estate
Monthly Payment
- Principal & Interest $
- Property Taxes $
- Home Insurance $
- VA Funding Fee $