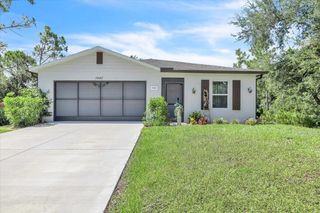
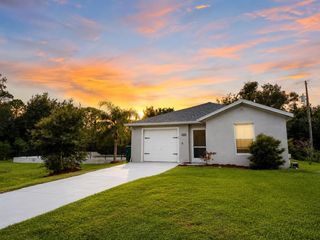
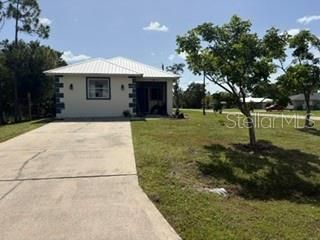
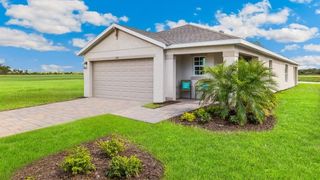
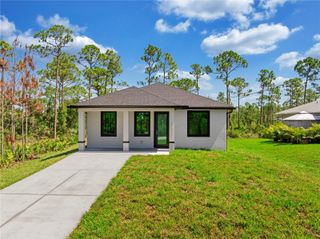
13210 TURNLEAF BOULEVARD, Punta Gorda, FL 33955
- 3 beds |
- 2 baths |
- 1,429 sqft
 Single-Family Home
  Built in 2026
  5,227sqft lot
 2 car garage
  $182/sqft
  Listed 1 month ago
Property Description
MOVE-IN READY!! Step inside this thoughtfully designed 1,429 square foot single-story home and discover a space that blends comfort and style. The open-concept living area welcomes you with a modern kitchen featuring brand-new stainless steel appliances, durable quartz countertops and elegant white Shaker-style cabinetry. Enjoy seamless flow from the intimate dining area to the spacious family room, complete with patio access for easy indoor-outdoor living. Two secondary bedrooms share a well-appointed hall bath at the front of the home, while the private owner’s suite is tucked away in the back corner, boasting a quartz-topped vanity, walk-in closet and a full-width mirror. Additional highlights include ceramic tile flooring, LED recessed lighting and 2" faux wood blinds. The two-car garage offers keyless entry, a hurricane-rated door and concrete block construction for peace of mind. With energy-efficient features like programmable thermostats and a Honeywell Home T6 Pro Wifi system, this home delivers both comfort and savings. Homes like this—packed with modern upgrades and move-in ready—are in high demand and won’t last long! Prices, dimensions and features may vary and are subject to change. Photos are for illustrative purposes only.
- Listing Status:
- Pending
- Date Added:
- July 9, 2026
- Data Last Updated:
- August 14, 2026 at 3:24PM
- Listing Office:
- LENNAR REALTY INC : 239-208-6417
- Listing Agent:
- David Meyers : 239-208-6417
- Contact:
- 813-917-9080
- MLS ID:
- TB8527536

- General: Eat-in KitchenKitchen/Family Room ComboLiving Room/Dining Room ComboOpen FloorplanPrimary Bedroom Main FloorSplit BedroomThermostatWalk-In Closet(s)Window Treatments
- Rooms: Inside Utility
- Appliances: DishwasherDisposalDryerElectric Water HeaterExhaust FanMicrowaveRangeRefrigeratorWasher
- Laundry: InsideLaundry Room
- Flooring: Tile
- A/C: Central Air
- Heating: CentralElectric
- General: LightingSidewalk
- Style: Traditional
- Roofing: Shingle
- Windows: Storm Window(s)Window Treatments
- General: StuccoOneSlab
- Road/Access: AsphaltPaved
- HOA Amenities: ClubhousePickleball Court(s)PlaygroundPoolRecreation FacilitiesTrail(s)PoolInternetMaintenance GroundsManagementRecreational Facilities792.06Quarterly
- Originating MLS: Stellar MLS
- County: Charlotte
- Zoning: RE1TURNLEAF PHASE 1 LOT 76 3578306 3656314422309226032
- View: Trees/Woods
- Utilities: BB/HS Internet AvailableCable AvailableCable ConnectedElectricity AvailableElectricity ConnectedSewer AvailableSewer ConnectedSprinkler RecycledUnderground UtilitiesWater AvailableWater Connected
- Water: Public
- Sewer: Public Sewer
- Source: Stellar MLS
- Ownership: Fee Simple
This listing courtesy of David Meyers , LENNAR REALTY INC
Monthly Payment
- Principal & Interest $
- Property Taxes $
- Home Insurance $
- VA Funding Fee $

 New - 3 days ago