14040 HERITAGE LANDING BOULEVARD 116, Punta Gorda, FL 33955
- 2 beds |
- 2 baths |
- 1,596 sqft
 Rental
  Built in 2021
  —— sqft lot
  1 car garage
  $4/sqft
  Listed 11 months ago
Property Description
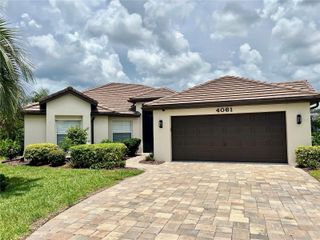
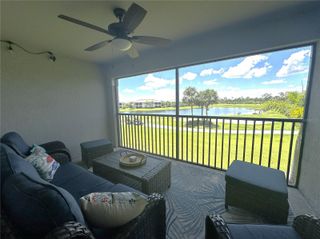
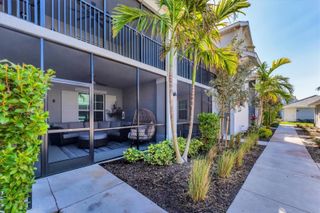
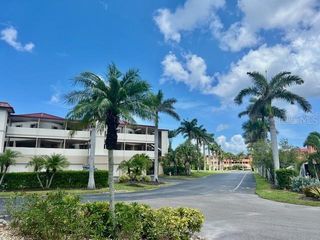
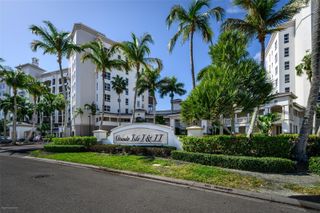
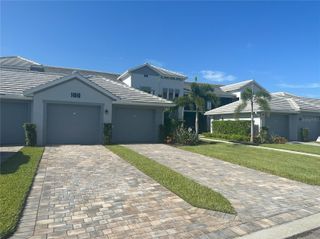
On the 17th hole, live the resort lifestyle at Heritage Landing with this beautifully designed 2-bedroom plus den, 2-bath veranda featuring a 1-car garage and two private screened-in lanais, perfect for morning coffee, evening relaxation, or enjoying peaceful sunset lake views. Inside, the home features upscale finishes including white shaker cabinets, granite countertops, crown molding, diagonal tile flooring, and stainless-steel appliances. The primary suite offers a tranquil retreat with a double-sink vanity and a spa-like ambiance. Perfectly positioned in a guard-gated community, residents enjoy a resort-style pool with dedicated lap lanes, four satellite pools, six Har-Tru tennis courts, six pickleball courts, and two bocce courts. A state-of-the-art fitness center and separate aerobics room provide everything needed to stay active, while the full-service spa, poolside café, and brand-new clubhouse with fine dining and full-service bar offer the ultimate in relaxation and socializing. Conveniently located just off Burnt Store Road, with quick access to Downtown Punta Gorda, Punta Gorda Airport, Fort Myers, Cape Coral, and more.
- Listing Status:
- Active
- Date Added:
- September 4, 2025
- Data Last Updated:
- August 14, 2026 at 4:21PM
- Listing Office:
- CRIMALDI & ASSOCIATES, LLC : 239-949-7765
- Listing Agent:
- Cynthia Townley : 239-949-7765
- Contact:
- 239-949-7765
- MLS ID:
- C7514430

- General: SidewalkSliding Doors
- Other Structures: Front PorchRear PorchScreenedCovered
- Parking: CoveredDeededDrivewayGarage Door OpenerGround LevelOff Street
- Windows: BlindsDrapes
- General: One
- Road/Access: AsphaltPaved
- HOA Amenities: ClubhouseFitness CenterGatedGolf CoursePickleball Court(s)PoolSaunaSpa/Hot TubTennis Court(s)
- Originating MLS: Stellar MLS
- County: Charlotte
- Zoning: 422317500006
- View: Golf CourseWater
- Utilities: PublicUnderground Utilities
- Water: Public
- Sewer: Public Sewer
- Source: Stellar MLS
This listing courtesy of Cynthia Townley , CRIMALDI & ASSOCIATES, LLC