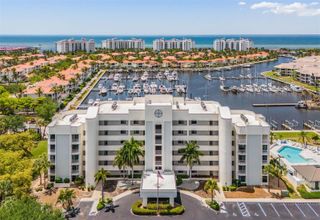
14672 SYCAMORE COURT 3612, Punta Gorda, FL 33955
- 3 beds |
- 2 baths |
- 1,917 sqft
 Condominium
 Built in 2023
 —— sqft lot
 —— car garage
 $243/sqft
 Listed 10 days ago
Property Description
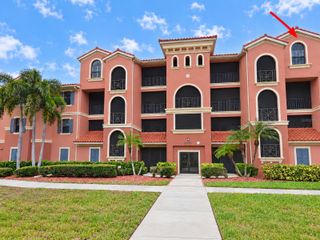
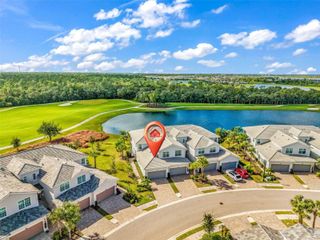
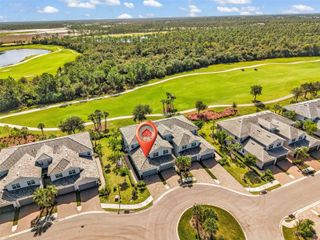
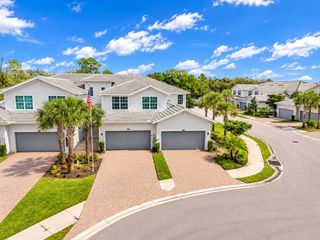
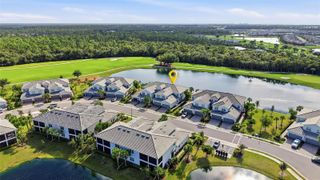
The coach home is within easy walking distance of the main clubhouse with a large restaurant, resort-style pool, tiki bar, and amenity center. Outdoor activities include golf, pickleball, tennis, and bocce ball. The large amenity center features a fitness center, aerobics room, and a spa with massages, nail services, and pedicures. This beautifully upgraded first-floor coach home sits on a quiet cul-de-sac at the end of Sycamore Ct. The lanai overlooks the 5th hole and preserve area. All original appliances in the kitchen and laundry room have been upgraded. Kitchen upgrades include a GE Profile induction stove and matching microwave, 28 cu. ft. GE 4-door refrigerator, and quiet Midea dishwasher. A charcoal quartz single-bowl sink with a black and copper faucet. Soft-close Shaker cabinets and drawers, chrome pull-out shelving, gray tile backsplash, and under-cabinet lighting. The laundry room features a new LG washer and dryer. The living room, dining room, kitchen, hall, and bathrooms feature 18-inch light-gray tile with epoxy-sealed grout. Bedroom carpeting has been replaced with 22-mil-thick, 9-inch-wide luxury vinyl flooring. Crown molding in the living room, dining room, and kitchen. 4.5-inch plantation shutters on the primary bedroom window, kitchen window, and entry door. A screen-door enclosure at the front entry. Designer fans throughout. The unit was recently repainted in a neutral light-gray color. The primary bathroom features two separate sinks and a sunken shower. Custom closets in both primary bedroom walk-in closets. The guest bathroom includes a tub with a tempered-glass swing door for easy entry. High-efficiency 16 SEER Lennox air-conditioning system. Garage floor upgraded with high-grade epoxy sealer and 48 feet of shelving. Driveway recently cleaned, re-sanded, and sealed with a protective sealer. This coach home includes access to community amenities, including golf and social activities not available with every unit. Enjoy proximity to the main clubhouse, resort-style pool, tiki bar, and a variety of outdoor sports such as pickleball, tennis, and bocce ball.
- Listing Status:
- Active
- Date Added:
- November 3, 2026
- Data Last Updated:
- November 13, 2026 at 11:22PM
- Listing Office:
- BEYCOME OF FLORIDA LLC : 804-656-5007
- Listing Agent:
- Steven Koleno : 804-656-5007
- Contact:
- 844-239-2663
- MLS ID:
- O6454714

- General: Private MailboxRain GuttersSidewalk
- Roofing: Tile
- General: BlockOneSlab
- Road/Access: Asphalt
- HOA Amenities: Guard - 24 HourPoolEscrow Reserves FundFidelity BondInternetMaintenance StructureMaintenance GroundsManagementPest ControlRecreational FacilitiesSecuritySewer1035.0Quarterly
- Originating MLS: Stellar MLS
- County: Charlotte
- Zoning: PDCH3 017 0036 3612 COACH HOMES III AT HERITAGE LANDING PHASE 17 BLDG 36 UNIT 3612 3227770422317501107
- Utilities: BB/HS Internet AvailableCable AvailableElectricity ConnectedFire HydrantPhone AvailableSewer Connected
- Water: Public
- Sewer: Public Sewer
- Source: Stellar MLS
- Ownership: Condominium
This listing courtesy of Steven Koleno , BEYCOME OF FLORIDA LLC
Monthly Payment
- Principal & Interest $
- Property Taxes $
- Home Insurance $
- VA Funding Fee $

 New - 18 hours ago