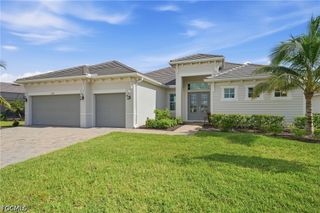
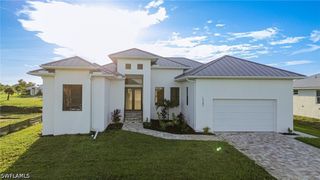
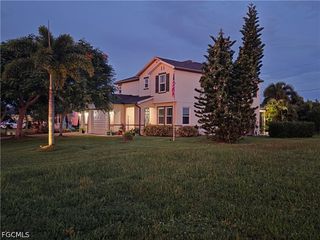
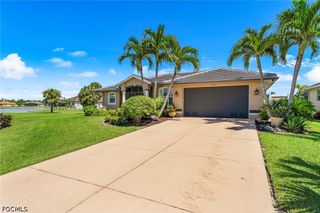
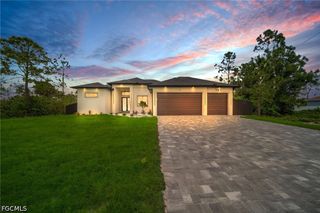
15179 Sequoia CT, Punta Gorda, FL 33955
- 3 beds |
- 3 baths |
- 2,395 sqft
 Single-Family Home
  Built in 2023
  0.32acre lot
 3 car garage
  $271/sqft
  Listed 6 days ago
Property Description
STOP SCROLLING—THIS ONE IS THE STEAL YOU'VE BEEN WAITING FOR! COVETED DEEDED GOLF | NO FLOOD INSURANCE REQUIRED | NAPOLI ESTATE HOME Other Golf Estate Homes in Heritage Landing can sell for $800K–$1M. Want your own private pool? We've already done the homework. A $75K pool package is priced and ready to install, including a sun deck, bubbler, pavers, and screened lanai. $649K + $75K pool = approximately $724K. INSTANT EQUITY! Inside, you'll find 3 bedrooms + den, 3 baths, an open floor plan, a large kitchen with 2 dining spaces, 2 pantries, and a desirable split-bedroom design. The owner's suite occupies one side of the home while the guest bedrooms are privately positioned on the other. This renowned golf community features an 18-hole, par-71 Gordon G. Lewis-designed course, remastered with Champion Paspalum fairways and greens. And this home comes with the coveted deeded golf. And the Heritage Landing lifestyle? Resort pool & spa, fitness center, Tiki Bar, Clubhouse, pickleball, tennis, bocce, social activities planned so you can get to know your neighbors! The sellers are wanting to downsize and will remain right here in Heritage Landing—so they're ready to make a deal and get this home SOLD.
- Listing Status:
- Active
- Date Added:
- September 23, 2026
- Data Last Updated:
- September 29, 2026 at 7:17AM
- Listing Office:
- EXP Realty LLC : 888-883-8509
- Listing Agent:
- Barbie Christenson : 303-495-0722
- MLS ID:
- 2026040094

- General: Security/High Impact DoorsSprinkler/IrrigationPatioRoom For Pool
- Style: RanchOne Story
- Other Structures: PorchScreenedPatioLanai
- Pool: Community
- Parking: AttachedDrivewayGarageGuestPavedGarage Door Opener
- Roofing: Tile
- Windows: Single HungImpact GlassShuttersWindow Coverings
- General: BlockConcreteStucco1
- Road/Access: Paved
- HOA Amenities: Bocce CourtClubhouseFitness CenterGolf CoursePickleballPrivate MembershipPoolPutting Green(s)RestaurantSaunaSpa/Hot TubSidewalksTennis Court(s)Trail(s)Association ManagementGolfInsuranceInternetLegal/AccountingMaintenance GroundsPest ControlRecreation FacilitiesReserve FundRoad MaintenanceStreet LightsSecurityTrash1229.0Quarterly
- Originating MLS: FGC_FORT
- County: Charlotte
- Zoning: HTL 02B 0000 0482 HERITAGE LANDING PHASE II-B LOT 482 3341653422320205128
- View: LandscapedPondView
- Utilities: Cable AvailableHigh Speed Internet AvailableUnderground Utilities
- Water: Public
- Sewer: Public Sewer
- Source: FGC_FORT
- Ownership: Single Family
This listing courtesy of Barbie Christenson , EXP Realty LLC
Monthly Payment
- Principal & Interest $
- Property Taxes $
- Home Insurance $
- VA Funding Fee $

 New - 2 days ago