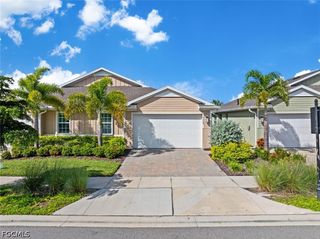
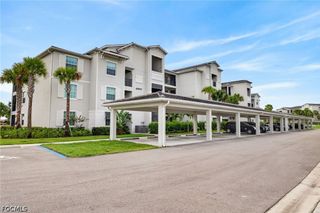
15465 Green Acres AVE 2513, Punta Gorda, FL 33982
- 2 beds |
- 2 baths |
- 1,366 sqft
 Condominium
 Built in 2025
 —— sqft lot
 1 car garage
 $196/sqft
 Listed 1 month ago
Property Description
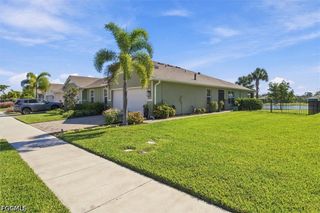
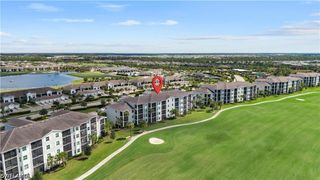
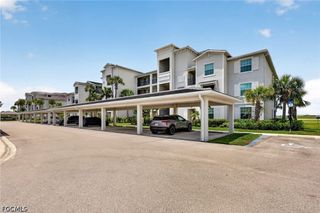
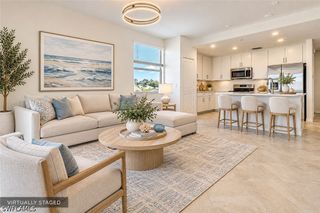
MOVE-IN READY!! This home comes with a bundled social membership to the club — an exceptional value woven right into your purchase. From the moment you arrive, you're not just a resident; you're a member. This 1,366-square-foot condominium offers a thoughtfully designed layout featuring a den and an open-concept kitchen, dining, and living area that flows seamlessly to the covered lanai—perfect for indoor-outdoor living. The kitchen shines with quartz countertops, GE® stainless steel appliances, a ceramic tile backsplash, and soft-close cabinetry, while the pantry adds valuable storage. Both bedrooms are conveniently located near the foyer, including the owner’s suite with a private bath boasting a walk-in shower and quartz countertops. Enjoy 9-foot ceilings, wood-look tile flooring in main living spaces, plush carpet in bedrooms, and walk-in closets throughout. Additional highlights include a 1-car garage, energy-efficient windows, a tankless water heater, and smart home technology. Residents at Webbs Reserve benefit from resort-style amenities and sparkling pools just a golf cart ride away. Homes like this move quickly—don’t miss your chance to make it yours! Prices, dimensions and features may vary and are subject to change. Photos are for illustrative purposes only.
- Listing Status:
- Active
- Date Added:
- October 5, 2026
- Data Last Updated:
- November 4, 2026 at 8:20PM
- Listing Office:
- Lennar Realty Inc : (239) 208-6417
- Listing Agent:
- Jessica Martin : (239) 208-6417
- MLS ID:
- 226035975

- General: Security/High Impact DoorsIrrigation SprinklersPatio
- Style: Coach/CarriageLow Rise
- Other Structures: PorchScreenedPatioLanai
- Pool: Community
- Parking: DetachedGarageGuestElectric Vehicle Charging Station(s)Garage Door Opener
- Roofing: Tile
- Windows: Single HungSlidingImpact Glass
- General: BlockConcreteStucco1
- Road/Access: Private Road
- HOA Amenities: Beach RightsBocce CourtBoat RampCabanaClubhouseDog ParkFitness CenterGolf CourseBarbecuePicnic AreaPierPlaygroundPickleballParkPoolPutting Green(s)RestaurantSaunaSpa/Hot TubSidewalksTennis Court(s)Association ManagementInternetIrrigation WaterLegal/AccountingMaintenance GroundsMaintenance StructurePest ControlRecreation FacilitiesReserve FundRoad MaintenanceStreet Lights408.0Quarterly
- Originating MLS: FGC_NAPLES
- County: Charlotte
- View: Golf CourseLandscapedView
- Utilities: Cable AvailableUnderground Utilities
- Water: Public
- Sewer: Public Sewer
- Source: FGC_NAPLES
- Ownership: Condo
This listing courtesy of Jessica Martin , Lennar Realty Inc
Monthly Payment
- Principal & Interest $
- Property Taxes $
- Home Insurance $
- VA Funding Fee $