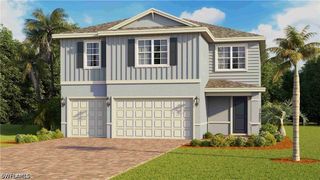
15734 Rosebud CT, Punta Gorda, FL 33982
- 5 beds |
- 4 baths |
- 3,593 sqft
 Single-Family Home
 Built in 2026
 10,454sqft lot
 3 car garage
 $211/sqft
 Listed 25 days ago
Property Description
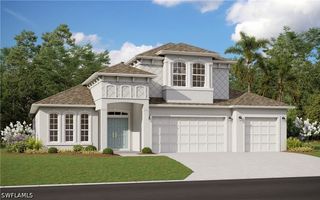
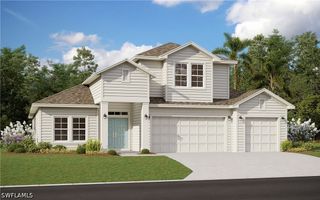
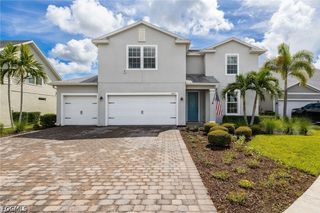
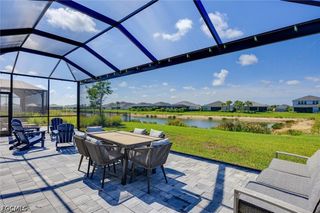
TWO LIVING SPACES, ONE EXCEPTIONAL HOME! Discover the flexibility of multigenerational living in this stunning new-construction home by William Ryan Homes, situated on a corner lot in the maintenance-free Sanctuary neighborhood at Babcock Ranch. The standout feature is the thoughtfully designed FIRST-FLOOR NEXT-GEN SUITE, offering its own bedroom, full bathroom, separate living area, kitchenette with refrigerator and sink, and dedicated laundry space. Ideal for extended family or long-term guests, this versatile space provides comfort and privacy while keeping loved ones close. The main residence features a spacious open-concept kitchen with a large island, quartz countertops, warm-toned cabinetry, gas cooktop, stainless-steel vent hood, and built-in wall oven. The kitchen flows into the dining area and great room, creating an inviting space for everyday living and entertaining. Upstairs, the spacious primary suite features a tray ceiling and an en-suite bathroom with a large walk-in shower. Additional bedrooms and a separate upstairs living area offer plenty of room to spread out. With approximately 3,593 square feet, 5 bedrooms, 3.5 bathrooms, a versatile den, and a 3-car garage, this home offers exceptional flexibility. Step outside to an extended covered lanai overlooking the landscaped backyard. Enjoy the convenience of maintenance-free neighborhood living along with Babcock Ranch's parks, trails, community amenities, shopping, and dining. MORE SPACE. MORE PRIVACY. MORE POSSIBILITIES!
- Listing Status:
- Active
- Date Added:
- October 20, 2026
- Data Last Updated:
- November 14, 2026 at 6:17AM
- Listing Office:
- Nicklaus Vance : 561-951-8820
- Listing Agent:
- Annette Forester : 256-431-9448
- MLS ID:
- 2026044026

- General: Irrigation SprinklersPatio
- Style: Two Story
- Other Structures: PorchPatioOpen
- Pool: Community
- Parking: AttachedGarageGarage Door Opener
- Roofing: Shingle
- Windows: Impact Glass
- General: BlockConcreteWood SidingWood Frame2
- Road/Access: Paved
- HOA Amenities: ClubhouseDog ParkPlaygroundPickleballParkPoolRestaurantSidewalksTrail(s)ManagementCable TV136.0Monthly
- Originating MLS: FGC_FORT
- County: Charlotte
- Zoning: CV2 001 0000 5960 BABCOCK RANCH COMMUNITY VILLAGE II PHASE 1 LOT 5960 3431484422621200128
- View: Landscaped
- Utilities: Cable Available
- Water: Public
- Sewer: Public Sewer
- Source: FGC_FORT
- Ownership: Single Family
This listing courtesy of Annette Forester , Nicklaus Vance
Monthly Payment
- Principal & Interest $
- Property Taxes $
- Home Insurance $
- VA Funding Fee $

 New - 3 days ago