15835 GREEN ACRES AVENUE 3325, Punta Gorda, FL 33982
- 2 beds |
- 2 baths |
- 1,120 sqft
 Condominium
 Built in 2026
 —— sqft lot
 —— car garage
 $213/sqft
 Listed 10 days ago
Property Description
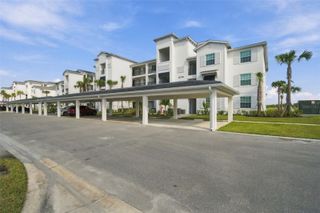
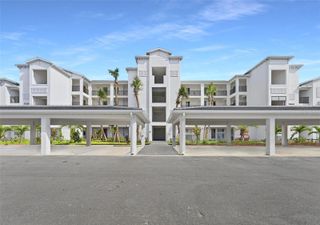
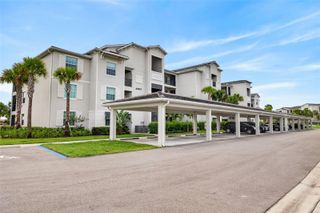
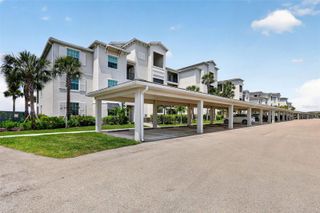
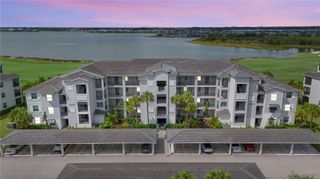
MOVE-IN READY!! Step inside this inviting 1,120-square-foot single-story condo and discover a thoughtfully designed split floorplan that maximizes both comfort and privacy. The heart of the home is an open-concept kitchen, dining and living area, featuring sleek quartz countertops, stainless steel appliances and designer cabinetry—perfect for both daily living and entertaining. Sliding glass doors lead to a screened lanai, seamlessly blending indoor and outdoor spaces for relaxing or gathering with friends. The owner’s suite offers a luxurious retreat with a quartz-topped vanity, walk-in shower and stylish tile finishes, while a secondary bedroom near the foyer ensures privacy for guests or family. Enjoy peace of mind with hurricane impact windows and sliding glass doors, plus eco-friendly landscaping and a tile roof for lasting curb appeal. Carports provide overhead protection for your vehicle, and energy-efficient features like a smart thermostat and radiant barrier insulation help keep utility costs in check. Homes with this level of style and convenience are in high demand—schedule your tour before it’s gone! Prices, dimensions and features may vary and are subject to change. Photos are for illustrative purposes only.
- Listing Status:
- Active
- Date Added:
- November 10, 2026
- Data Last Updated:
- November 14, 2026 at 5:20AM
- Listing Office:
- LENNAR REALTY INC : 239-208-6417
- Listing Agent:
- Jessica Martin : 239-910-2814
- Contact:
- 239-225-6202
- MLS ID:
- A4711867

- General: SidewalkStorage
- Style: Traditional
- Other Structures: Rear PorchScreened
- Roofing: Tile
- Windows: BlindsStorm Window(s)
- General: BlockConcreteStuccoOneSlab
- Road/Access: AsphaltPaved
- HOA Amenities: Basketball CourtBarbecueClubhouseElevatorsFitness CenterGatedGolf CourseMaintenanceParkPickleball Court(s)PlaygroundPoolRecreation FacilitiesSaunaSpa/Hot TubStorageTennis Court(s)Guard - 24 HourCommon Area TaxesPoolInternetMaintenance GroundsManagementRecreational Facilities1125.0Quarterly
- Originating MLS: Stellar MLS
- County: Charlotte
- Zoning: BOZDTERRACE III AT WEBBS RESERVE PHASE 1 BLDG 33 UNIT 332515835GAA3325
- View: Golf CourseTrees/WoodsWater
- Utilities: BB/HS Internet AvailableElectricity AvailableElectricity ConnectedSewer AvailableSewer ConnectedUnderground UtilitiesWater AvailableWater Connected
- Water: Public
- Sewer: Public Sewer
- Source: Stellar MLS
- Ownership: Condominium
This listing courtesy of Jessica Martin , LENNAR REALTY INC
Monthly Payment
- Principal & Interest $
- Property Taxes $
- Home Insurance $
- VA Funding Fee $