1600 W MARION AVENUE 224, Punta Gorda, FL 33950
- 2 beds |
- 2 baths |
- 2,146 sqft
 Condominium
  Built in 1990
  2,178sqft lot
 —— car garage
  $274/sqft
  Listed 13 days ago
Property Description
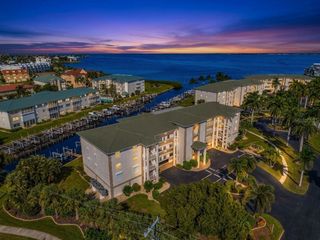
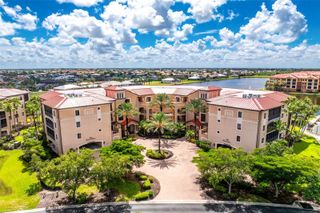
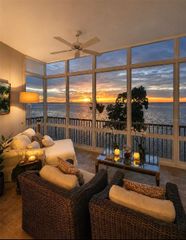
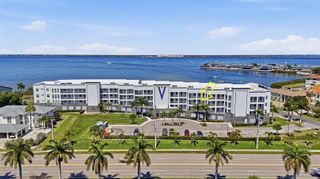
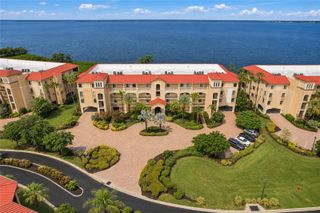
ABSOLUTELY SPECTACULAR!! Completely reconfigured and updated in 2019 with new electrical, plumbing, mechanical (yes, pre-hurricane). Total floorplan rework with upgrades galore. Sitting on Charlotte Harbor, this view is unsurpassed. With a contemporary flair, this was originally a THREE BEDROOM which can easily be restored. Third bedroom was converted and is currently a dining room open to kitchen. Custom designed and produced kitchen cabinetry with space savers, pullout and tons of storage; quartz counter tops and rainfall center island with seating for four; Brazilian oak hardwood flooring throughout. Appliances are high end double drawer Fisher Paykel d/w, counter depth French door frig, GE Cafe Induction cooktop, double wall oven and warming drawer and Uline ice maker. Floor to ceiling hurricane windows overlooking the harbor with remove operated custom shades. Great room floorplan features electric fireplace, 2 zone wine cooler bar area; wall hung, floating entertainment center in living room. Guest suite features bedroom an luxurious bath with linen closet and tons of storage. Primary bedroom with en suite bath features European shower fixtures, soaking tub, custom designed and produced cabinetry with double sinks with vanity. A huge walk in closet is tucked away. Porch/lanai at eh front of the building features removed control hurricane shutters, new screening and casual seating area. Double door front entry leads you into this spacious unit which is fabulous for entertaining. A laundry room offers plenty of storage, laundry sink and washer/dryer. 10'x14' storage unit, located in under building parking garage with shelving on 2 walls, LVP flooring, painted with concrete sealer and paint. Common areas include charming wood like composite bridge over waterfall feature and boardwalk to pool area. Freshly painted clubroom has M/F restrooms, full kitchen and additional meeting or entertaining space. Sidewalks enable you to visit numerous parks, nature walks & walking/biking trails throughout the city also including Fishermen's Village, Isles Yacht Club, the new library, Gilchrist Park & historic downtown Punta Gorda.
- Listing Status:
- Active
- Date Added:
- September 21, 2026
- Data Last Updated:
- September 29, 2026 at 3:24PM
- Listing Office:
- RE/MAX PALM REALTY : 941-889-7654
- Listing Agent:
- Susan Hill : 941-347-8782
- Contact:
- 941-889-7654
- MLS ID:
- C7529721

- General: Hurricane ShuttersLightingOutdoor GrillRain GuttersHeatedIn Ground
- Style: Contemporary
- Other Structures: CabanaStorageEnclosedPorchFront Porch
- Pool: GuniteHeatedIn GroundLightingOutside Bath Access
- Parking: AssignedCoveredDeededElectric Vehicle Charging Station(s)Ground LevelGuestBasement
- Roofing: MembraneMetal
- Windows: Display Window(s)Storm Window(s)ShadesThermal WindowsWindow Treatments
- General: BlockConcreteStuccoOneSlab
- Road/Access: AsphaltPaved
- HOA Amenities: ClubhouseElevatorsPoolSpa/Hot TubVehicle RestrictionsCable TVCommon Area TaxesPoolElectricityEscrow Reserves FundFidelity BondInsuranceMaintenance StructureMaintenance GroundsMaintenanceManagementPest ControlSewerTrashWater
- Originating MLS: Stellar MLS
- County: Charlotte
- Zoning: GM-15CPE 001 0002 0224 CHAMPAGNE ESTS PH 1 BLDG 2 UN 224 1259/688 1453/1519 DC2938/1213-JB 3974/2040 PR16-583-NAS DC4075/1103-NAS LOA4076/1294 4159/1188 4159/1189 4346/554 CD4410/1026 4410/1029412212552002
- View: Water
- Utilities: BB/HS Internet AvailableCable ConnectedElectricity ConnectedPublicSewer ConnectedWater Connected
- Water: Public
- Sewer: Public Sewer
- Source: Stellar MLS
- Ownership: Condominium
This listing courtesy of Susan Hill , RE/MAX PALM REALTY
Monthly Payment
- Principal & Interest $
- Property Taxes $
- Home Insurance $
- VA Funding Fee $