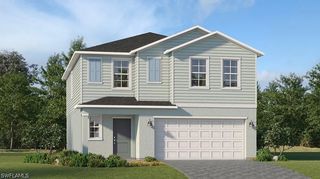
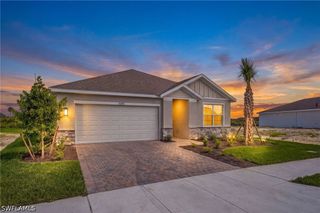
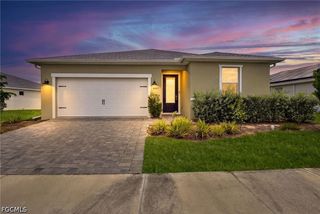
16060 Palos Verdes ST, Punta Gorda, FL 33982
- 4 beds |
- 3 baths |
- 1,874 sqft
 Single-Family Home
 Built in 2026
 5,358sqft lot
 2 car garage
 $147/sqft
 Listed 9 days ago
Property Description
One or more photo(s) has been virtually staged, AI generated or rendered. MOVE-IN READY!! Step inside this expansive 1,874 square foot two-story home and discover a thoughtfully designed layout perfect for modern living. The open-concept first floor seamlessly connects the kitchen, dining and family rooms, highlighted by stylish Shaker-style cabinetry, quartz countertops and a full suite of stainless steel appliances. Durable ceramic tile flooring and LED recessed lighting create a bright, inviting atmosphere, while sliding glass doors open to the backyard for effortless indoor-outdoor entertaining. Upstairs, a spacious loft provides flexible space between three secondary bedrooms and a serene owner's suite featuring a quartz-topped vanity and full-width mirror. The laundry room comes equipped with a new washer and dryer for ultimate convenience. A hurricane-rated two-car garage with keyless entry and metal storm panels offers peace of mind, while the eco-friendly landscape package and automatic irrigation system keep your yard looking its best. With its impressive features and functional design, this home is sure to attract plenty of attention—don’t miss your chance to make it yours! Prices, dimensions and features may vary and are subject to change. Photos are for illustrative purposes only.
- Listing Status:
- Active
- Date Added:
- October 27, 2026
- Data Last Updated:
- November 4, 2026 at 6:18PM
- Listing Office:
- Lennar Realty Inc : (239) 208-6417
- Listing Agent:
- Jessica Martin : (239) 208-6417
- MLS ID:
- 226038913

- General: NoneShutters Manual
- Style: Two StoryTraditional
- Other Structures: PorchOpen
- Pool: Community
- Parking: AttachedGarageElectric Vehicle Charging Station(s)Garage Door Opener
- Roofing: Shingle
- Windows: Single HungSlidingWindow Coverings
- General: BlockConcreteStucco2
- HOA Amenities: Basketball CourtBoat DockBoat RampClubhouseDog ParkFitness CenterPierPickleballParkPoolShuffleboard CourtSidewalksTennis Court(s)Trail(s)InsuranceInternetMaintenance GroundsRecreation FacilitiesStreet Lights700.0Quarterly
- Originating MLS: FGC_NAPLES
- County: Charlotte
- View: LandscapedLakeWaterView
- Utilities: Cable Not AvailableHigh Speed Internet AvailableUnderground Utilities
- Water: Public
- Sewer: Public Sewer
- Source: FGC_NAPLES
- Ownership: Single Family
This listing courtesy of Jessica Martin , Lennar Realty Inc
Monthly Payment
- Principal & Interest $
- Property Taxes $
- Home Insurance $
- VA Funding Fee $